INCREDIBLE BUYER INCENTIVES: $7,000 MORTGAGE CONCESSION. Opendoor Home Loans will contribute up to $7,000 towards a permanent interest rate buy-down if you finance with Opendoor Home Loans LLC.
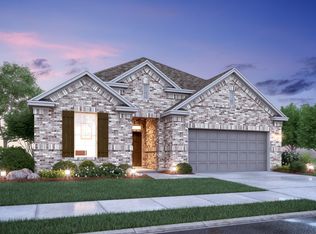
Discover the charm of 6824 Steiger Trl, where a cozy fireplace sets the tone for a warm and inviting atmosphere. The kitchen contains a practical island, perfect for meal preparation, and an accent backsplash that adds a touch of elegance to all stainless steel appliances. The layout includes a spacious walk-in closet in the primary bedroom, ensuring ample storage space. The primary bathroom is designed with a separate tub and shower, providing a spa-like experience. The home is equipped with a new HVAC system for optimal comfort. The exterior consists of a covered patio, ideal for outdoor relaxation, and a fenced-in backyard for added privacy. Completing the outdoor space is a private in-ground pool, perfect for cooling off during hot summer days. Experience the unique blend of comfort and s
For sale
Price cut: $15K (9/24)
$470,000
6824 Steiger Trl, McKinney, TX 75071
3beds
2,737sqft
Single Family Residence
Built in 2025
5,488 Square Feet Lot
$-- Zestimate®
$172/sqft
$141/mo HOA
What's special
Cozy fireplacePrivate in-ground poolCovered patioAccent backsplashPractical islandNew hvac systemAll stainless steel appliances
- 24 days
- 223
- 18
Likely to sell faster than
Zillow last checked:
Listing updated:
Listed by:
Amber Broadway 0618409 480-462-5392,
Opendoor Brokerage, LLC 480-462-5392,
Jeana Reyes 0704990 972-645-4257,
Opendoor Brokerage, LLC
Source: NTREIS,MLS#: 21384587
Facts & features
Interior
Bedrooms & bathrooms
- Bedrooms: 3
- Bathrooms: 2
- Full bathrooms: 2
Primary bedroom
- Level: First
- Dimensions: 13 x 16
Living room
- Level: First
- Dimensions: 14 x 16
Heating
- Central
Cooling
- Central Air, Gas
Appliances
- Included: Dishwasher, Microwave
Features
- Other
- Flooring: Laminate
- Has basement: No
- Number of fireplaces: 1
- Fireplace features: Gas Starter
Interior area
- Total interior livable area: 2,737 sqft
Video & virtual tour
Property
Parking
- Total spaces: 2
- Parking features: Garage, None
- Attached garage spaces: 2
Features
- Levels: Two
- Stories: 2
- Pool features: None
- Fencing: Back Yard
Lot
- Size: 5,488 Square Feet
Details
- Parcel number: R1337900F01001
Construction
Type & style
- Home type: SingleFamily
- Architectural style: Detached
- Property subtype: Single Family Residence
Materials
- Brick
- Foundation: Slab
Condition
- Resale
- Year built: 2025
Utilities & green energy
- Sewer: Public Sewer
- Water: Public
- Utilities for property: Sewer Available, Water Available
Community & HOA
Community
- Subdivision: Shaded Tree Ph 2
HOA
- Has HOA: Yes
- Services included: Maintenance Grounds
- HOA fee: $422 quarterly
- HOA name: Rti/Community Management Associates
- HOA phone: 972-943-2820
Location
- Region: Mckinney
Financial & listing details
- Price per square foot: $172/sqft
- Annual tax amount: $1,332
- Date on market: 9/11/2026
- Cumulative days on market: 24 days
- Listing terms: Cash,Conventional,FHA,VA Loan
- Exclusions: Security system does not convey. Kwikset lock replaced at close.
Estimated market value
Not available
Estimated sales range
Not available
Not available
Price history
| Date | Event | Price |
|---|---|---|
| 9/24/2026 | Price change | $470,000-3.1%$172/sqft |
Source: NTREIS #21384587 Report a problem | ||
| 9/11/2026 | Listed for sale | $485,000$177/sqft |
Source: NTREIS #21384587 Report a problem | ||
| 4/9/2026 | Listing removed | $485,000$177/sqft |
Source: NTREIS #21183568 Report a problem | ||
| 3/26/2026 | Price change | $485,000-3%$177/sqft |
Source: NTREIS #21183568 Report a problem | ||
| 3/12/2026 | Price change | $500,000-2.2%$183/sqft |
Source: NTREIS #21183568 Report a problem | ||
| 2/23/2026 | Listed for sale | $511,000-0.2%$187/sqft |
Source: NTREIS #21183568 Report a problem | ||
| 2/19/2026 | Sold | -- |
Source: NTREIS #21147555 Report a problem | ||
| 2/8/2026 | Pending sale | $511,999$187/sqft |
Source: NTREIS #21147555 Report a problem | ||
| 1/31/2026 | Price change | $511,999-1.2%$187/sqft |
Source: NTREIS #21147555 Report a problem | ||
| 1/6/2026 | Price change | $517,999-0.2%$189/sqft |
Source:  Lennar Homes Report a problem Lennar Homes Report a problem | ||
| 12/26/2025 | Price change | $518,999-12.3%$190/sqft |
Source: Lennar Homes Report a problem | ||
| 12/18/2025 | Listed for sale | $591,999$216/sqft |
Source: Lennar Homes Report a problem | ||
Public tax history
Tax history is unavailable.
Monthly payment
Est. payment
Payment breakdown
Explore the cost of this home by adjusting the details. Changes won't be saved.Climate risks
Neighborhood: 75071
Nearby schools
Schools provided by the listing agent
- Elementary: Naomi Press
- Middle: Johnson
- High: McKinney North
- District: McKinney ISD
Source: NTREIS. This data may not be complete. We recommend contacting the local school district to confirm school assignments for this home.
Similar homes
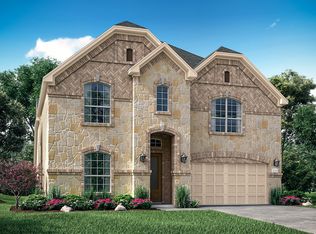
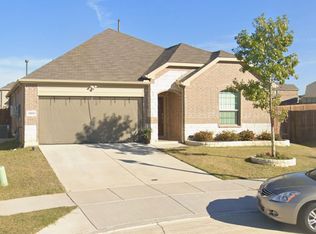
- $375,0004 bd2 ba2k sqft3300 Cardinal Flower Pl, McKinney, TX 75071For Sale
 MLS ID #21386636, Muhammad Ismail. NTREIS
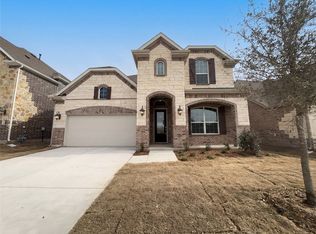
 - $475,0004 bd3 ba2.6k sqft2800 Country Church Rd, McKinney, TX 75071For Sale
 MLS ID #21285292, Ana Kelly Kelly. NTREIS
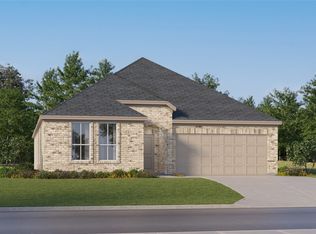
 - $614,9004 bd4 ba2.6k sqft1917 Cotton Creek Pass, McKinney, TX 75071For Sale
 MLS ID #21307451, Chad Odom. NTREIS
 - from $492,9903 bd3 ba2.2k sqftEdmonds Plan, Aster Park, McKinney, TX 75071New Construction
 M/I Homes
