Welcome to this beautiful three bedroom ranch in magnificent Maplewood Park. This stone home is welcoming as it sits proudly off a generous sized lot with mature trees and beautiful perennial landscaping. Step through the front door into the spacious great room with updated LVP in 2021, and enjoy tons of natural light streaming through the floor to ceiling front window. Down the hall are three bedrooms with new carpet in 2021, and spacious full bathroom that has its own linen closet, double vanities with granite counter tops, ceramic tile flooring, and tub shower combination. If you love to cook and entertain, this kitchen was custom made for you! No inch of space was left unutilized when these gorgeous custom made cabinets were designed. This kitchen boasts ceramic tile floors, a double stacked oven, double stacked dishwasher, built in gas stove top, and quartz countertops that go on for days! Bright breakfast nook flows directly off the kitchen where you will find a sliding glass door leading out back onto the concrete porch and large backyard with more stunning perennials, where all your summer relaxing and entertaining awaits. Attached one car garage is extra deep, allowing for a special work space, large mower, and any other storage needs. All appliances stay. Conveniently located just minutes from several local parks, shopping, and schools. Be sure to check out the 3D tour!
Closed
$190,000
6824 Sunland Dr, Fort Wayne, IN 46815
3beds
1,188sqft
Single Family Residence
Built in 1950
0.28 Acres Lot
$209,600 Zestimate®
$--/sqft
$1,506 Estimated rent
Home value
$209,600
$199,000 - $220,000
$1,506/mo
Zestimate® history
Owner options
List your home for rent
$1,506/mo
Rent Zestimate®
Find your next renter with Zillow Rental Manager. Plus, with online applications, you can quickly screen prospective tenants – for free.
$1,506/mo
Rent Zestimate®
Refinance and save
$1,265/mo
Est. payment
Refinancing to a lower rate could help reduce your monthly payments and save thousands over the life of the loan.
$1,265/mo
Est. payment
Explore your selling options
Work with a Zillow partner agent
Leverage their expertise and Zillow's premium Showcase listings to get your home seen by more buyers.
Get startedList with your own agent
Get your home in front of millions of buyers by listing it on Zillow.
Learn how to do itSell it yourself
Take full control of how buyers see your home on Zillow by listing For Sale by Owner (FSBO).
List your homeWhat's special
Zillow last checked:
Listing updated:
Listed by:
Theresa Brough-Cavacini Cell:260-705-3433,
Anthony REALTORS
Bought with:
Theresa Brough-Cavacini, RB20002158
Anthony REALTORS
Source: IRMLS,MLS#: 202420303
Facts & features
Interior
Bedrooms & bathrooms
- Bedrooms: 3
- Bathrooms: 1
- Full bathrooms: 1
- Main level bedrooms: 3
Bedroom 1
- Level: Main
Bedroom 2
- Level: Main
Dining room
- Level: Main
- Area: 117
- Dimensions: 9 x 13
Kitchen
- Level: Main
- Area: 154
- Dimensions: 11 x 14
Living room
- Level: Main
- Area: 221
- Dimensions: 13 x 17
Heating
- Natural Gas, Forced Air
Cooling
- Central Air
Appliances
- Included: Dishwasher, Refrigerator, Washer, Dryer-Gas, Gas Range
Features
- Has basement: No
- Has fireplace: No
Interior area
- Total structure area: 1,188
- Total interior livable area: 1,188 sqft
- Finished area above ground: 1,188
- Finished area below ground: 0
Property
Parking
- Total spaces: 1
- Parking features: Attached
- Attached garage spaces: 1
Features
- Levels: One
- Stories: 1
Lot
- Size: 0.28 Acres
- Dimensions: 80X150
- Features: Level, Rolling Slope
Details
- Parcel number: 020827182004.000072
Construction
Type & style
- Home type: SingleFamily
- Property subtype: Single Family Residence
Materials
- Stone
- Foundation: Slab
Condition
- New construction: No
- Year built: 1950
Utilities & green energy
- Sewer: City
- Water: City
Community & HOA
Community
- Subdivision: Maplewood Park
HOA
- Has HOA: Yes
- HOA fee: $30 annually
Location
- Region: Fort Wayne
Financial & listing details
- Tax assessed value: $167,400
- Annual tax amount: $1,319
- Date on market: 7/20/2024
- Listing terms: Cash,Conventional,FHA,VA Loan
Price history
| Date | Event | Price |
|---|---|---|
| 7/19/2024 | Sold | $190,000+38.7% |
Source:  IRMLS #202420303 Report a problem IRMLS #202420303 Report a problem | ||
| 7/2/2021 | Sold | $137,000-4.1%$115/sqft |
Source: Agent Provided Report a problem | ||
| 5/19/2021 | Pending sale | $142,900 |
Source: IRMLS #202118079 Report a problem | ||
Public tax history
| Year | Property taxes | Tax assessment |
|---|---|---|
| 2025 | $1,465 +11.4% | $167,400 +15.7% |
| 2024 | $1,315 +18.9% | $144,700 +4.9% |
| 2023 | $1,106 +14.8% | $138,000 +18.6% |
| 2022 | $963 -6% | $116,400 +11.6% |
| 2021 | $1,024 +14.1% | $104,300 +2.1% |
| 2020 | $897 +13.8% | $102,200 +9.5% |
| 2019 | $788 -0.4% | $93,300 +8% |
| 2018 | $791 +48.1% | $86,400 +14.4% |
| 2017 | $534 +18.6% | $75,500 -1.2% |
| 2016 | $451 -5.2% | $76,400 +5.2% |
| 2014 | $476 +2.3% | $72,600 +0.6% |
| 2013 | $465 +16% | $72,200 +8.2% |
| 2011 | $401 | $66,700 -4.3% |
| 2010 | -- | $69,700 -1.4% |
| 2007 | -- | $70,700 +19.6% |
| 2005 | -- | $59,100 |
| 2004 | -- | $59,100 +94.4% |
| 2001 | -- | $30,400 +200.1% |
| 1999 | -- | $10,130 |
Find assessor info on the county website
Neighborhood: Maplewood Park
Nearby homes
- $206,2003 bd1 ba1.5k sqft6830 Sunland Dr, Fort Wayne, IN 46815Off Market
- $229,4003 bd2 ba1.5k sqft6814 Sunland Dr, Fort Wayne, IN 46815Off Market
- $234,4003 bd2 ba1.5k sqft3820 Fernbank Dr, Fort Wayne, IN 46815Off Market
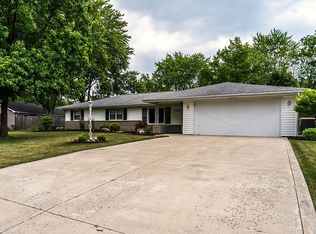
- $240,0004 bd2 ba1.7k sqft6902 Sunland Dr, Fort Wayne, IN 46815Sold
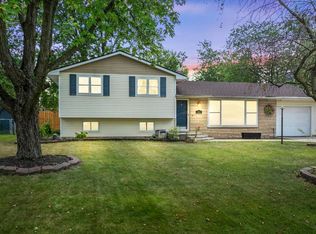
- $242,5003 bd2 ba1.9k sqft6821 Trier Rd, Fort Wayne, IN 46815Off Market
- $229,1003 bd1 ba1.3k sqft6825 Sunland Dr, Fort Wayne, IN 46815Off Market
- $213,6003 bd1 ba1.5k sqft6829 Trier Rd, Fort Wayne, IN 46815Off Market
- $239,9003 bd2 ba1.3k sqft3907 Springwood Dr, Fort Wayne, IN 46815Off Market
Nearby schools
GreatSchools rating
- 4/10Glenwood Park Elementary SchoolGrades: K-5Distance: 1.6 mi
- 6/10Blackhawk Middle SchoolGrades: 6-8Distance: 0.7 mi
- 7/10R Nelson Snider High SchoolGrades: 9-12Distance: 1.5 mi
Schools provided by the listing agent
- Elementary: Glenwood Park
- Middle: Blackhawk
- High: Snider
- District: Fort Wayne Community
Source: IRMLS. This data may not be complete. We recommend contacting the local school district to confirm school assignments for this home.


Get pre-qualified for a loan
At Zillow Home Loans, we can pre-qualify you in as little as 5 minutes with no impact to your credit score.An equal housing lender. NMLS #10287.
Sell for more on Zillow
Get a Zillow Showcase℠ listing at no additional cost and you could sell for .
$209,600
2% more
+$4,192
With Zillow Showcase(estimated)
$213,792
- Indiana
- Allen County
- Fort Wayne
- 46815
- Maplewood Park
- 6824 Sunland Dr
Nearby cities
Nearby neighborhoods
Nearby zip codes
Other Fort Wayne Topics
