Live the resort lifestyle in this masterfully remodeled Huntington Home on an oversized golf course lot in Stonebridge Ranch! Backing to the fairways, this show-stopper offers sweeping views of the golf course, a 2023 Gold Medal pool & spa with water features, and a cabana with electric shades, perfect for serene mornings or unforgettable entertaining. Step inside through stately bronze double doors to refinished wood floors, exquisite lighting, and an elegant, open design. The 2022 kitchen renovation features custom cabinetry, Cambria Quartz counters, full-slab quartz backsplash, Wolf appliances, butler’s pantry with wine fridge, and an oversized walk-in pantry. The family room impresses with a coffered ceiling, sleek entertainment wall, electric fireplace, and panoramic views of the golf course and pool. The primary suite is a sanctuary, boasting a luxurious spa-like bath with freestanding tub, frameless glass shower, floor-to-ceiling tile, and a boutique-inspired closet with dual crystal chandeliers. The beautiful secondary main level suite offers similar elegance with a remodeled bath with floor-to-ceiling tile. A private study, expansive laundry, game room, media room, and three additional upstairs bedrooms provide function and style. Upgrades include 3 new HVAC units 2022, plantation shutters, solar screens. All of this plus a three car garage! Enjoy Stonebridge Ranch’s unmatched amenities including beach & swim lagoon, tennis & pickleball courts, miles of trails, serene lakes, and community events all within minutes of top rated McKinney ISD schools, shopping, & dining. This is luxury living at its finest, schedule your private showing today!
Sold
Street View
Price Unknown
6824 Thorntree Dr, McKinney, TX 75072
5beds
5,418sqft
Single Family Residence
Built in 2003
0.35 Acres Lot
$1,664,800 Zestimate®
$--/sqft
$6,008 Estimated rent
Home value
$1,664,800
$1.56M - $1.76M
$6,008/mo
Zestimate® history
Owner options
List your home for rent
$6,008/mo
Rent Zestimate®
Find your next renter with Zillow Rental Manager. Plus, with online applications, you can quickly screen prospective tenants – for free.
$6,008/mo
Rent Zestimate®
Refinance and save
$1,204/mo
Est. payment
Refinancing to a lower rate could help reduce your monthly payments and save thousands over the life of the loan.
$1,204/mo
Est. payment
Explore your selling options
Work with a Zillow partner agent
Leverage their expertise and Zillow's premium Showcase listings to get your home seen by more buyers.
Get startedList with your own agent
Get your home in front of millions of buyers by listing it on Zillow.
Learn how to do itSell it yourself
Take full control of how buyers see your home on Zillow by listing For Sale by Owner (FSBO).
List your homeWhat's special
Electric fireplaceOversized golf course lotRefinished wood floorsExquisite lightingCambria quartz countersSolar screensThree car garage
Zillow last checked:
Listing updated:
Listed by:
Cindy Baglietto 0489689 972-989-4112,
EXP REALTY 888-519-7431
Bought with:
Mike Baldwin
Dave Perry Miller Real Estate
Source: NTREIS,MLS#: 21128724
Facts & features
Interior
Bedrooms & bathrooms
- Bedrooms: 5
- Bathrooms: 6
- Full bathrooms: 5
- 1/2 bathrooms: 1
Primary bedroom
- Features: Built-in Features, Closet Cabinetry, Ceiling Fan(s), Double Vanity, En Suite Bathroom, Garden Tub/Roman Tub, Sitting Area in Primary, Separate Shower, Walk-In Closet(s)
- Level: First
- Dimensions: 19 x 14
Bedroom
- Features: Ceiling Fan(s), En Suite Bathroom, Split Bedrooms, Walk-In Closet(s)
- Level: First
- Dimensions: 17 x 12
Bedroom
- Features: Ceiling Fan(s), En Suite Bathroom, Split Bedrooms, Walk-In Closet(s)
- Level: Second
- Dimensions: 17 x 12
Bedroom
- Features: Ceiling Fan(s), En Suite Bathroom, Walk-In Closet(s)
- Level: Second
- Dimensions: 17 x 12
Bedroom
- Features: Ceiling Fan(s), En Suite Bathroom, Split Bedrooms, Walk-In Closet(s)
- Level: First
- Dimensions: 19 x 13
Breakfast room nook
- Level: First
- Dimensions: 11 x 12
Dining room
- Level: First
- Dimensions: 13 x 12
Family room
- Features: Built-in Features, Fireplace
- Level: First
- Dimensions: 18 x 17
Game room
- Features: Ceiling Fan(s)
- Level: Second
- Dimensions: 18 x 16
Kitchen
- Features: Breakfast Bar, Built-in Features, Butler's Pantry, Eat-in Kitchen, Kitchen Island, Stone Counters, Walk-In Pantry
- Level: First
- Dimensions: 26 x 16
Library
- Features: Built-in Features, Ceiling Fan(s)
- Level: First
- Dimensions: 14 x 15
Living room
- Level: First
- Dimensions: 15 x 13
Media room
- Features: Ceiling Fan(s)
- Level: Second
- Dimensions: 18 x 13
Utility room
- Features: Built-in Features, Utility Room, Utility Sink
- Level: First
- Dimensions: 15 x 11
Heating
- Central, Natural Gas, Zoned
Cooling
- Central Air, Electric, Zoned
Appliances
- Included: Built-In Refrigerator, Double Oven, Dishwasher, Gas Cooktop, Disposal, Gas Water Heater, Range, Some Commercial Grade
- Laundry: Washer Hookup, Dryer Hookup, Laundry in Utility Room
Features
- Built-in Features, Chandelier, Decorative/Designer Lighting Fixtures, Eat-in Kitchen, High Speed Internet, Kitchen Island, Pantry, Cable TV, Vaulted Ceiling(s), Walk-In Closet(s), Wired for Sound
- Flooring: Carpet, Ceramic Tile, Wood
- Windows: Shutters, Window Coverings
- Has basement: No
- Number of fireplaces: 1
- Fireplace features: Decorative, Insert, Family Room
Interior area
- Total interior livable area: 5,418 sqft
Property
Parking
- Total spaces: 3
- Parking features: Concrete, Driveway, Garage, Garage Door Opener, Garage Faces Side
- Attached garage spaces: 3
- Has uncovered spaces: Yes
Features
- Levels: Two
- Stories: 2
- Patio & porch: Patio, Covered
- Exterior features: Lighting, Rain Gutters, Fire Pit
- Pool features: Gunite, In Ground, Pool, Pool Sweep, Waterfall, Water Feature, Community
- Fencing: Back Yard,Fenced,Wood,Wrought Iron
Lot
- Size: 0.35 Acres
- Features: Back Yard, Interior Lot, Irregular Lot, Lawn, Landscaped, On Golf Course, Subdivision, Sprinkler System, Few Trees
Details
- Parcel number: R806300D00701
Construction
Type & style
- Home type: SingleFamily
- Architectural style: Traditional,Detached
- Property subtype: Single Family Residence
Materials
- Brick, Rock, Stone
- Foundation: Slab
- Roof: Composition
Condition
- Year built: 2003
Utilities & green energy
- Sewer: Public Sewer
- Water: Public
- Utilities for property: Natural Gas Available, Sewer Available, Separate Meters, Underground Utilities, Water Available, Cable Available
Community & HOA
Community
- Features: Clubhouse, Golf, Playground, Park, Pickleball, Pool, Tennis Court(s), Trails/Paths, Curbs, Sidewalks
- Security: Carbon Monoxide Detector(s), Smoke Detector(s)
- Subdivision: Tanglewood At Stonebridge Ranch
HOA
- Has HOA: Yes
- Services included: All Facilities, Association Management, Maintenance Grounds
- HOA fee: $1,204 annually
- HOA name: Stonebridge Ranch HOA
- HOA phone: 214-733-5800
Location
- Region: Mckinney
Financial & listing details
- Tax assessed value: $1,245,353
- Annual tax amount: $21,758
- Date on market: 1/2/2026
- Cumulative days on market: 32 days
- Listing terms: Cash,Conventional
Price history
| Date | Event | Price |
|---|---|---|
| 3/2/2026 | Sold | -- |
Source: NTREIS #21128724 Report a problem | ||
| 1/28/2026 | Pending sale | $1,700,000$314/sqft |
Source: NTREIS #21128724 Report a problem | ||
| 1/20/2026 | Contingent | $1,700,000$314/sqft |
Source: NTREIS #21128724 Report a problem | ||
| 1/2/2026 | Listed for sale | $1,700,000+89.1%$314/sqft |
Source: NTREIS #21128724 Report a problem | ||
| 4/11/2022 | Sold | -- |
Source: NTREIS #14755354 Report a problem | ||
| 3/16/2022 | Pending sale | $899,000$166/sqft |
Source: NTREIS #14755354 Report a problem | ||
| 3/12/2022 | Contingent | $899,000$166/sqft |
Source: NTREIS #14755354 Report a problem | ||
| 3/10/2022 | Listed for sale | $899,000+52.9%$166/sqft |
Source: NTREIS #14755354 Report a problem | ||
| 7/3/2019 | Listing removed | $587,872$109/sqft |
Source: Auction.com Report a problem | ||
| 7/2/2019 | Price change | $587,872+0.1%$109/sqft |
Source: Auction.com Report a problem | ||
| 7/1/2019 | Price change | $587,054+0.4%$108/sqft |
Source: Auction.com Report a problem | ||
| 6/29/2019 | Price change | $584,485-0.6%$108/sqft |
Source: Auction.com Report a problem | ||
| 6/26/2019 | Price change | $588,046+0.2%$109/sqft |
Source: Auction.com Report a problem | ||
| 6/20/2019 | Price change | $586,843+0.1%$108/sqft |
Source: Auction.com Report a problem | ||
| 6/18/2019 | Price change | $586,074-2.5%$108/sqft |
Source: Auction.com Report a problem | ||
| 6/15/2019 | Price change | $600,901-0.3%$111/sqft |
Source: Auction.com Report a problem | ||
| 6/14/2019 | Price change | $602,441-1.1%$111/sqft |
Source: Auction.com Report a problem | ||
| 6/12/2019 | Listed for sale | -- |
Source: Auction.com Report a problem | ||
| 9/15/2012 | Listing removed | $609,000$112/sqft |
Source: Ebby Halliday Realtors #11770088 Report a problem | ||
| 6/13/2012 | Price change | $609,000-2.4%$112/sqft |
Source: Ebby Halliday Realtors #11770088 Report a problem | ||
| 5/12/2012 | Listed for sale | $624,000+4.1%$115/sqft |
Source: Ebby Halliday Realtors #11770088 Report a problem | ||
| 8/17/2010 | Sold | -- |
Source: Agent Provided Report a problem | ||
| 7/17/2010 | Price change | $599,500-3.2%$111/sqft |
Source: DFW Elite #11405650 Report a problem | ||
| 5/21/2010 | Listed for sale | $619,000$114/sqft |
Source: DFW Elite #11405650 Report a problem | ||
| 12/26/2003 | Sold | -- |
Source: Agent Provided Report a problem | ||
Public tax history
| Year | Property taxes | Tax assessment |
|---|---|---|
| 2025 | $16,516 -5.6% | $1,245,353 +5.6% |
| 2024 | $17,496 +6.5% | $1,179,099 +14.5% |
| 2023 | $16,421 -4.2% | $1,030,210 +16.2% |
| 2022 | $17,149 +2.7% | $886,601 +10% |
| 2021 | $16,696 +4.7% | $806,001 +10% |
| 2020 | $15,954 -3.2% | $732,728 -2.1% |
| 2019 | $16,475 -10.6% | $748,592 -5.9% |
| 2018 | $18,433 +9.5% | $795,419 +5.1% |
| 2017 | $16,828 | $757,011 +6.6% |
| 2016 | $16,828 +0.3% | $710,432 +12.1% |
| 2015 | $16,772 | $633,750 -2.9% |
| 2014 | $16,772 | $652,614 +14.3% |
| 2013 | -- | $571,080 -0.1% |
| 2012 | -- | $571,722 -3% |
| 2011 | -- | $589,167 -11.8% |
| 2010 | -- | $667,775 +0.6% |
| 2009 | -- | $663,605 +6.8% |
| 2008 | -- | $621,222 -3.7% |
| 2007 | -- | $645,350 +3.2% |
| 2006 | -- | $625,247 +5.4% |
| 2005 | -- | $593,000 +1217.8% |
| 2003 | -- | $45,000 |
Find assessor info on the county website
Neighborhood: Stonebridge Ranch
Nearby homes
- $987,2004 bd3 ba3.9k sqft6820 Thorntree Dr, McKinney, TX 75070Off Market
- $1,095,3004 bd4 ba3.6k sqft6809 Knollwood Dr, McKinney, TX 75072Off Market
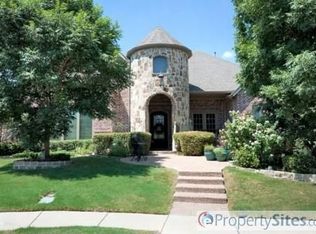
- $1,238,3005 bd5 ba5k sqft6816 Thorntree Dr, McKinney, TX 75072Off Market

- $1,306,4005 bd5 ba5.3k sqft6804 Knollwood Dr, Mc Kinney, TX 75070Off Market

- $1,047,8004 bd4 ba3.6k sqft6805 Knollwood Dr, McKinney, TX 75072Off Market
- $945,0004 bd3 ba4.9k sqft6805 Thorntree Dr, McKinney, TX 75072Off Market
- $1,165,7005 bd4 ba4.9k sqft6801 Knollwood Dr, McKinney, TX 75072Off Market
- $1,003,2005 bd4 ba3.7k sqft6812 Thorntree Dr, McKinney, TX 75072Off Market
Nearby schools
GreatSchools rating
- 10/10Earl & Lottie Wolford Elementary SchoolGrades: K-5Distance: 0.5 mi
- 7/10Leonard Evans Jr Middle SchoolGrades: 6-8Distance: 0.6 mi
- 7/10Mckinney Boyd High SchoolGrades: 9-12Distance: 2.2 mi
Schools provided by the listing agent
- Elementary: Wolford
- Middle: Evans
- High: Mckinney Boyd
- District: McKinney ISD
Source: NTREIS. This data may not be complete. We recommend contacting the local school district to confirm school assignments for this home.
Get a cash offer in 3 minutes
Find out how much your home could sell for in as little as 3 minutes with a no-obligation cash offer.
Estimated market value
$1,664,800
Get a cash offer in 3 minutes
Find out how much your home could sell for in as little as 3 minutes with a no-obligation cash offer.
Estimated market value
$1,664,800
- Texas
- Collin County
- McKinney
- 75072
- Stonebridge Ranch
- 6824 Thorntree Dr
Nearby cities
Nearby neighborhoods
Nearby zip codes
Other McKinney Topics
