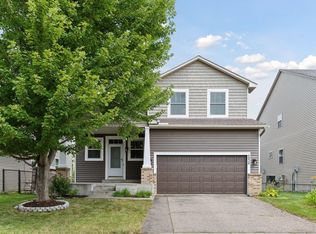

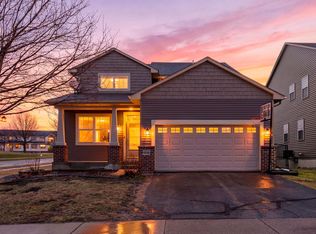
Beautifully updated two-story home in sought-after Gleason Farms! Fresh paint, new carpet in the lower level, and new LVP flooring in the mudroom, bathrooms and laundry room create a clean, move-in-ready feel throughout the home. An inviting two-story foyer welcomes you into a functional layout designed for everyday living and entertaining. The kitchen flows seamlessly into the dining area and family room, with walkout access to the deck. Upstairs, you’ll find three bedrooms including a spacious owner’s suite, along with an additional full bath, convenient upper-level laundry, and a versatile loft space ideal for a home office, playroom, reading nook, or second living area.
The finished lower level offers a great hangout space, fourth bedroom, and full bath—ideal for guests, hobbies, or additional living space.
Thoughtful updates and features include a brand new furnace and A/C (2026), newer roof, maintained sprinkler system, built-in garage storage, permanent outdoor WiFi lighting, updated deck boards, and newer appliances. Conveniently located near Gleason Playfields, Hy-Vee, shopping, restaurants, and more!
Closed
Zillow last checked:
Listing updated:
Bought with:
Nicole Y Wang
RE/MAX Results
Source: NorthstarMLS as distributed by MLS GRID,MLS#: 7052548
Price history
| Date | Event | Price |
|---|---|---|
| 7/10/2026 | Sold | $545,000-0.9%$171/sqft |
Source:  NorthstarMLS as distributed by MLS GRID #7052548 Report a problem NorthstarMLS as distributed by MLS GRID #7052548 Report a problem | ||
| 5/24/2026 | Pending sale | $549,900$172/sqft |
Source: NorthstarMLS as distributed by MLS GRID #7052548 Report a problem | ||
| 5/18/2026 | Listing removed | $549,900$172/sqft |
Source: NorthstarMLS as distributed by MLS GRID #7052548 Report a problem | ||
| 5/14/2026 | Listed for sale | $549,900+30.9%$172/sqft |
Source: NorthstarMLS as distributed by MLS GRID #7052548 Report a problem | ||
| 5/16/2019 | Sold | $420,000-0.9%$132/sqft |
Source: NorthstarMLS as distributed by MLS GRID #5142089 Report a problem | ||
| 3/24/2019 | Pending sale | $424,000$133/sqft |
Source: Opendoor #5142089 Report a problem | ||
| 3/21/2019 | Price change | $424,000-0.7%$133/sqft |
Source: Opendoor #5142089 Report a problem | ||
| 2/28/2019 | Price change | $427,000-0.5%$134/sqft |
Source: Opendoor #5142089 Report a problem | ||
| 2/21/2019 | Price change | $429,000-0.5%$135/sqft |
Source: Opendoor #5142089 Report a problem | ||
| 2/14/2019 | Price change | $431,000-1.1%$135/sqft |
Source: Opendoor #5142089 Report a problem | ||
| 1/25/2019 | Listed for sale | $436,000+8.3%$137/sqft |
Source: Opendoor Brokerage, LLC #5142089 Report a problem | ||
| 1/7/2019 | Sold | $402,500+10.3%$126/sqft |
Source: Public Record Report a problem | ||
| 9/16/2013 | Sold | $365,000-3.9%$114/sqft |
Source:  Lake Superior Area Realtors as distributed by MLS GRID #2069821 Report a problem Lake Superior Area Realtors as distributed by MLS GRID #2069821 Report a problem | ||
| 7/16/2013 | Price change | $379,900-2.6%$119/sqft |
Source: RE/MAX Results #4383856 Report a problem | ||
| 7/10/2013 | Listed for sale | $389,900+6%$122/sqft |
Source: RE/MAX Results #4383856 Report a problem | ||
| 9/2/2008 | Sold | $368,000-5.6%$115/sqft |
Source: Public Record Report a problem | ||
| 5/22/2008 | Listed for sale | $389,900-1.3%$122/sqft |
Source: NCI #3543900 Report a problem | ||
| 3/14/2005 | Sold | $394,925$124/sqft |
Source: Public Record Report a problem | ||
Get a cash offer in 3 minutes
Find out how much your home could sell for in as little as 3 minutes with a no-obligation cash offer.
Estimated market value
$541,100
