Skip main navigation
Sold for $315,000
  • $315,000

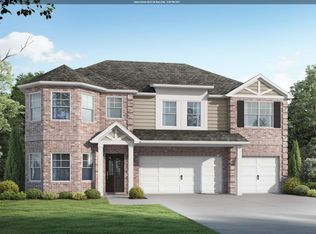
    6824 Tyler Chase Dr, Mc Calla, AL 35111

    4beds
    2,738sqft
    Single Family Residence
    Built in 2007
    0.34 Acres Lot
    $342,100 Zestimate®
    $115/sqft
    $2,389 Estimated rent

    Home value

    $342,100

    $325,000 - $363,000

    $2,389/mo

    Zestimate® history
    Loading
    Loading...

    Owner options

    List your home for rent

    $2,389/mo

    Rent Zestimate®

    Find your next renter with Zillow Rental Manager. Plus, with online applications, you can quickly screen prospective tenants – for free.

    Learn more

    $2,389/mo

    Rent Zestimate®

    Refinance and save

    $2,081/mo

    Est. payment

    Refinancing to a lower rate could help reduce your monthly payments and save thousands over the life of the loan.

    See today's rates

    $2,081/mo

    Est. payment

    Explore your selling options

    Work with a Zillow partner agent

    Leverage their expertise and Zillow's premium Showcase listings to get your home seen by more buyers.

    Get started

    List with your own agent

    Get your home in front of millions of buyers by listing it on Zillow.

    Learn how to do it

    Sell it yourself

    Take full control of how buyers see your home on Zillow by listing For Sale by Owner (FSBO).

    List your home

    What's special

    Welcome to this stunning home where every detail has been carefully considered. The living area features a cozy fireplace, fresh interior paint in neutral tones, and updated flooring. The kitchen is a chef's dream with a functional island. The primary bathroom offers double sinks, a separate tub, and a shower. A new HVAC system ensures year-round comfort. Outside, enjoy the deck with views of the fenced-in backyard. This property is a must-see for buyers seeking a perfect blend of comfort and style.

    Zillow last checked:

    Listing updated:

    Listed by:

    Nakia Walker 404-390-0229,

    Opendoor Brokerage LLC

    Bought with:

    Jewanda Wallace

    Avast Realty- Birmingham

    Source: GALMLS,MLS#: 21397027MLS Logo

    Facts & features

    Interior

    Bedrooms & bathrooms
    • Bedrooms: 4
    • Bathrooms: 3
    • Full bathrooms: 3
    Bedroom 1
    • Level: First
    Bedroom 2
    • Level: First
    Bedroom 3
    • Level: First
    Bedroom 4
    • Level: Basement
    Kitchen
    • Level: First
    Living room
    • Level: First
    Basement
    • Area: 1850
    Heating
    • Natural Gas
    Cooling
    • Central Air, Electric
    Appliances
    • Included: Dishwasher, Microwave, Stove-Electric, Gas Water Heater
    • Laundry: Electric Dryer Hookup, Washer Hookup, Main Level, Laundry Room, Yes
    Features
    • None, High Ceilings, Crown Molding, Smooth Ceilings, Tray Ceiling(s), Tub/Shower Combo
    • Flooring: Carpet, Tile
    • Basement: Partial,Partially Finished,Block,Concrete
    • Attic: Pull Down Stairs,Yes
    • Number of fireplaces: 1
    • Fireplace features: Tile (FIREPL), Den, Gas
    Interior area
    • Total interior livable area: 2,738 sqft
    • Finished area above ground: 1,836
    • Finished area below ground: 902

    Property

    Parking
    • Total spaces: 2
    • Parking features: Detached, Garage Faces Side
    • Garage spaces: 2
    Features
    • Levels: One
    • Stories: 1
    • Patio & porch: Open (DECK), Deck
    • Exterior features: None
    • Pool features: None
    • Has view: Yes
    • View description: None
    • Waterfront features: No
    Lot
    • Size: 0.34 Acres
    Details
    • Parcel number: 4300281000057.000
    • Special conditions: N/A

    Construction

    Type & style
    • Home type: SingleFamily
    • Property subtype: Single Family Residence
    Materials
    • Brick Over Foundation, Other
    • Foundation: Basement
    Condition
    • Year built: 2007

    Utilities & green energy

    • Sewer: Septic Tank
    • Water: Public
    • Utilities for property: Underground Utilities

    Community & neighborhood

    Location
    • Region: Mc Calla
    • Subdivision: Tyler Chase

    HOA & financial

    HOA
    • Has HOA: Yes
    • HOA fee: $250 annually
    • Amenities included: Other

    Other

    Other facts
    • Price range: $315K - $315K

    Price history

    DateEventPrice
    10/31/2024Sold$315,000$115/sqft
    Source: GALMLS #21397027 Report a problem
    9/18/2024Pending sale$315,000$115/sqft
    Source: GALMLS #21397027 Report a problem
    9/10/2024Listed for sale$315,000+11.5%$115/sqft
    Source: GALMLS #21397027 Report a problem
    8/20/2024Sold$282,500+37.8%$103/sqft
    Source: Public Record Report a problem
    3/12/2008Sold$205,000$75/sqft
    Source: Public Record Report a problem

    Public tax history

    YearProperty taxesTax assessment
    2025$3,264 +93.9%$65,140 +87.9%
    2024$1,683 +7.8%$34,660 +7.6%
    2023$1,561 +12.5%$32,220 +12.7%
    2022$1,388 +15.8%$28,580 +14.4%
    2021$1,199 +12.8%$24,980 +12.2%
    2020$1,062 $22,260
    2019$1,062 +5.7%$22,260 +5.4%
    2018$1,005 +3.5%$21,120 +3.3%
    2017$971 $20,440
    2016$971 $20,440
    2015$971 -16.4%$20,440 +1.6%
    2014$1,161 +15.2%$20,120
    2013$1,008 $20,120
    2012$1,008 -1.6%$20,120 -1.6%
    2011$1,024 $20,440
    2010$1,024 $20,440
    2009$1,024 $20,440

    Find assessor info on the county website

    Neighborhood: 35111

    Nearby schools

    GreatSchools rating
    Schools provided by the listing agent
    • Elementary: Mcadory
    • Middle: Mcadory
    • High: Mcadory

    Source: GALMLS. This data may not be complete. We recommend contacting the local school district to confirm school assignments for this home.

    Get a cash offer in 3 minutes
    Find out how much your home could sell for in as little as 3 minutes with a no-obligation cash offer.
    Estimated market value
    $342,100
    Get a cash offer in 3 minutes
    Find out how much your home could sell for in as little as 3 minutes with a no-obligation cash offer.
    Estimated market value
    $342,100