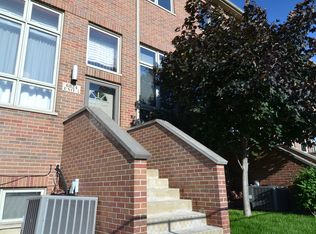
Nothing to do but to move in to this impeccably maintained 3 bedroom, 3 and a half bathroom townhome in Glencar Estates. You will fall in love with the open 2 story living room features tray ceilings and a gas fireplace. The oak staircase leads to the 2nd level dining room, kitchen, and half bathroom. The kitchen features recessed lighting, granite counters, and all stainless steel appliances. On the 3rd level are 3 spacious bedrooms with loads of closet space. The primary bedroom includes a private bathroom. The basement is finished with a family room (can be used for office, etc), full bathroom with shower, laundry area, and storage. Plenty of off street parking in the attached 2 car garage (and can park additional car behind the garage). There are true solid hardwood floors throughout the entire property along with an intercom system and central vac. All of the bathrooms are luxury marble tile. This end unit offers plenty of outdoor space including a brick patio in the front of the house, a side patio area with built in brick barbeque grill, and a balcony off of the dining room. The association replaced the roof and the gutters and installed the private playground in approximately 2020. Close proximity to shopping, transportation, schools, restaurants, etc. Don't miss out on the opportunity to make this place your home!
Closed
Zillow last checked:
Listing updated:
Bought with:
Paul Szymanski
Berkshire Hathaway HomeServices Chicago
Source: MRED as distributed by MLS GRID,MLS#: 12349039
Price history
| Date | Event | Price |
|---|---|---|
| 6/23/2025 | Sold | $342,500-2.1%$180/sqft |
Source:  MRED as distributed by MLS GRID #12349039 Report a problem MRED as distributed by MLS GRID #12349039 Report a problem | ||
| 5/4/2025 | Contingent | $349,900$184/sqft |
Source: MRED as distributed by MLS GRID #12349039 Report a problem | ||
| 4/26/2025 | Listed for sale | $349,9000%$184/sqft |
Source: MRED as distributed by MLS GRID #12349039 Report a problem | ||
| 7/16/2024 | Listing removed | -- |
Source: MRED as distributed by MLS GRID #12079167 Report a problem | ||
| 6/9/2024 | Listed for sale | $349,9990%$184/sqft |
Source: MRED as distributed by MLS GRID #12079167 Report a problem | ||
| 6/9/2024 | Listing removed | -- |
Source: MRED as distributed by MLS GRID #12023130 Report a problem | ||
| 5/29/2024 | Price change | $350,000-1.4%$184/sqft |
Source: MRED as distributed by MLS GRID #12023130 Report a problem | ||
| 4/10/2024 | Listed for sale | $355,000+9.2%$187/sqft |
Source: MRED as distributed by MLS GRID #12023130 Report a problem | ||
| 2/28/2007 | Sold | $325,000$171/sqft |
Source: Public Record Report a problem | ||
Nearby homes


Get pre-qualified for a loan
At Zillow Home Loans, we can pre-qualify you in as little as 5 minutes with no impact to your credit score.An equal housing lender. NMLS #10287.
