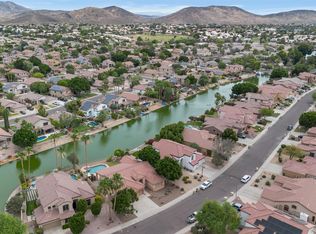
Gorgeous waterfront home both inside and out offers an expansive living space of 3230 sq ft. This beautiful updated four bedroom includes a loft and an additional bonus room. The first-floor bedroom can also be used as the perfect office. Unlike the other homes in this community, the lake wraps around the side for additional privacy and great bird watching. The stunning lake and mountain views provide serenity throughout the home with amazing sunrises and sunsets. The pool and spa are a luxurious addition and an ideal space for family fun and entertaining guests. The backyard is beautifully landscaped with premium dog friendly turf and travertine pavers. You will enjoy cooking in the large gourmet kitchen. The oversized granite island is perfect for those who love to entertain. The open floorplan leads into the family room with backyard and lake views making it an inviting space for gatherings. You will love the spacious primary suite and gorgeous new bathroom with soaker tub! The large balcony presents breathtaking views, creating a private oasis for the homeowners and allowing for moments of relaxation and enjoyment of the natural surroundings. The newly painted interior and luxury vinyl plank flooring throughout the home, including the staircase, provide a fresh and modern aesthetic. It's an upgrade that enhances the beauty of the home and ensures durability and ease of maintenance. The new superior carpet upstairs contributes to a cozy and comfortable atmosphere in the private living spaces. Other important improvements include the new TRANE A/C unit, update bathrooms water heater, softener and electric car charger. Many more upgrades are listed below. The property promises a lifestyle filled with relaxation, entertainment and the joy of living in a space that has been thoughtfully upgraded to meet the highest standards of living.
Sold for $1,070,000
$1,070,000
6824 W SKYLARK Drive, Glendale, AZ 85308
4beds
3baths
3,230sqft
Single Family Residence
Built in 1996
9,692 Square Feet Lot
$963,700 Zestimate®
$331/sqft
$3,509 Estimated rent
Home value
$963,700
$916,000 - $1.01M
$3,509/mo
Zestimate® history
Owner options
List your home for rent
$3,509/mo
Rent Zestimate®
Find your next renter with Zillow Rental Manager. Plus, with online applications, you can quickly screen prospective tenants – for free.
$3,509/mo
Rent Zestimate®
Refinance and save
$5,309/mo
Est. payment
Refinancing to a lower rate could help reduce your monthly payments and save thousands over the life of the loan.
$5,309/mo
Est. payment
Explore your selling options
Work with a Zillow partner agent
Leverage their expertise and Zillow's premium Showcase listings to get your home seen by more buyers.
Get startedList with your own agent
Get your home in front of millions of buyers by listing it on Zillow.
Learn how to do itSell it yourself
Take full control of how buyers see your home on Zillow by listing For Sale by Owner (FSBO).
List your homeWhat's special
Mountain viewsStunning lakeLarge balconyExpansive living spaceBreathtaking viewsOpen floorplanLake views
Zillow last checked:
Listing updated:
Listed by:
Frankie Mae E.R. Rojas 480-678-0523,
HUNT Real Estate ERA
Bought with:
Bryan Degregoris, SA535251000
HomeSmart
Source: ARMLS,MLS#: 6669618
Facts & features
Interior
Bedrooms & bathrooms
- Bedrooms: 4
- Bathrooms: 3
Heating
- Natural Gas
Cooling
- Central Air, Ceiling Fan(s)
Appliances
- Included: Dryer, Washer, Water Softener Owned, Refrigerator, Built-in Microwave, Dishwasher, Disposal, Gas Range, Gas Oven, Gas Cooktop
Features
- Pantry, High Speed Internet, Granite Counters, Double Vanity, Upstairs, Eat-in Kitchen, Kitchen Island, Full Bth Master Bdrm, Separate Shwr & Tub
- Flooring: Carpet, Vinyl
- Windows: Solar Screens, Double Pane Windows
- Has basement: No
- Number of fireplaces: 1
- Fireplace features: Gas
Interior area
- Total structure area: 3,230
- Total interior livable area: 3,230 sqft
Property
Parking
- Total spaces: 4
- Parking features: Garage Door Opener, Direct Access
- Garage spaces: 2
- Uncovered spaces: 2
Features
- Stories: 2
- Patio & porch: Covered
- Exterior features: Balcony, Misting System
- Has private pool: Yes
- Has spa: Yes
- Spa features: Private
- Fencing: Wrought Iron
- Has view: Yes
- View description: Mountain(s)
- Waterfront features: Wash, Waterfront
Lot
- Size: 9,692 Square Feet
- Features: Borders Common Area, North/South Exposure, Waterfront, Sprinklers In Rear, Sprinklers In Front, Corner Lot, Grass Back
Details
- Parcel number: 20021243
Construction
Type & style
- Home type: SingleFamily
- Architectural style: Contemporary
- Property subtype: Single Family Residence
Materials
- Stucco, Wood Frame, Painted
- Roof: Tile
Condition
- Year built: 1996
Details
- Builder name: Shea
Utilities & green energy
- Electric: 220 Volts in Kitchen
- Sewer: Public Sewer
- Water: City Water
Community & HOA
Community
- Features: Lake, Playground, Biking/Walking Path
- Security: Security System Owned
- Subdivision: SABINO
HOA
- Has HOA: Yes
- Services included: Maintenance Grounds
- HOA fee: $420 semi-annually
- HOA name: Arrowhead Ranch V
- HOA phone: 602-437-4777
Location
- Region: Glendale
Financial & listing details
- Price per square foot: $331/sqft
- Tax assessed value: $629,500
- Annual tax amount: $3,768
- Date on market: 3/4/2024
- Cumulative days on market: 43 days
- Listing terms: Cash,Conventional,FHA,VA Loan
- Ownership: Fee Simple
- Electric utility on property: Yes
Price history
| Date | Event | Price |
|---|---|---|
| 5/16/2024 | Sold | $1,070,000-7%$331/sqft |
Source:  ARMLS #6669618 Report a problem ARMLS #6669618 Report a problem | ||
| 4/17/2024 | Pending sale | $1,150,000$356/sqft |
Source: ARMLS #6669618 Report a problem | ||
| 3/4/2024 | Listed for sale | $1,150,000+25.7%$356/sqft |
Source: ARMLS #6669618 Report a problem | ||
| 8/29/2022 | Sold | $915,000-1.1%$283/sqft |
Source: ARMLS #6442874 Report a problem | ||
| 8/19/2022 | Listed for sale | $925,000$286/sqft |
Source: ARMLS #6442874 Report a problem | ||
| 8/19/2022 | Pending sale | $925,000$286/sqft |
Source: ARMLS #6442874 Report a problem | ||
| 8/5/2022 | Listed for sale | $925,000+51.1%$286/sqft |
Source: ARMLS #6442874 Report a problem | ||
| 8/18/2020 | Sold | $612,000-1.3%$189/sqft |
Source: ARMLS #6084449 Report a problem | ||
| 8/14/2020 | Listed for sale | $620,000$192/sqft |
Source: Berkshire Hathaway HomeServices Arizona Properties #6084449 Report a problem | ||
| 7/3/2020 | Pending sale | $620,000$192/sqft |
Source: Berkshire Hathaway HomeServices Arizona Properties #6084449 Report a problem | ||
| 6/9/2020 | Price change | $620,000+3.3%$192/sqft |
Source: Berkshire Hathaway HomeServices Arizona Properties #6084449 Report a problem | ||
| 6/6/2020 | Listed for sale | $600,000+53.1%$186/sqft |
Source: Berkshire Hathaway HomeServices Arizona Properties #6084449 Report a problem | ||
| 7/8/2013 | Sold | $392,000-1.8%$121/sqft |
Source: Public Record Report a problem | ||
| 5/15/2013 | Pending sale | $399,000$124/sqft |
Source: West USA Realty #4915759 Report a problem | ||
| 5/3/2013 | Price change | $399,000-2.7%$124/sqft |
Source: West USA Realty #4915759 Report a problem | ||
| 4/6/2013 | Listed for sale | $410,000-2.4%$127/sqft |
Source: West USA Realty #4915759 Report a problem | ||
| 12/7/2007 | Sold | $420,000+110.7%$130/sqft |
Source: Public Record Report a problem | ||
| 2/24/1997 | Sold | $199,375$62/sqft |
Source: Public Record Report a problem | ||
Public tax history
| Year | Property taxes | Tax assessment |
|---|---|---|
| 2025 | $3,756 +0.7% | $62,950 -3.2% |
| 2024 | $3,729 +1% | $65,020 +55.5% |
| 2023 | $3,692 +0.8% | $41,808 -4.2% |
| 2022 | $3,662 -2.6% | $43,660 +6.4% |
| 2021 | $3,759 +2.8% | $41,050 +9.6% |
| 2020 | $3,655 +2.7% | $37,460 +0.8% |
| 2019 | $3,557 | $37,160 +1% |
| 2018 | $3,557 +3% | $36,780 +5.8% |
| 2017 | $3,453 +13.7% | $34,760 +0.1% |
| 2016 | $3,037 +2.9% | $34,730 -4.7% |
| 2015 | $2,951 | $36,450 +29.6% |
| 2014 | -- | $28,130 +14.8% |
| 2013 | -- | $24,500 +3.1% |
| 2012 | -- | $23,760 -3.3% |
| 2011 | -- | $24,560 -18% |
| 2010 | -- | $29,950 -28.2% |
| 2009 | -- | $41,710 -15.9% |
| 2008 | -- | $49,600 +9% |
| 2007 | -- | $45,500 +54.5% |
| 2006 | -- | $29,450 |
| 2005 | -- | $29,450 +22.7% |
| 2004 | -- | $24,000 |
| 2003 | -- | $24,000 +9.6% |
| 2002 | -- | $21,900 |
Find assessor info on the county website
Neighborhood: Arrowhead Ranch
Nearby homes
- $672,2104 bd2 ba2.2k sqft6818 W Skylark Dr, Glendale, AZ 85308Sold
- $480,0003 bd2 ba1.6k sqft6829 W Monona Dr, Glendale, AZ 85308Sold

- $780,2003 bd3 ba3.1k sqft6812 W Skylark Dr, Glendale, AZ 85308Off Market
- $709,7004 bd3 ba3.2k sqft6825 W Skylark Dr, Glendale, AZ 85308Off Market

- $646,3004 bd2 ba2.2k sqft6819 W Skylark Dr, Glendale, AZ 85308Off Market
- $619,1004 bd2 ba2 sqft6831 W Skylark Dr, Glendale, AZ 85308Off Market
- $665,400-- bd4 ba3k sqft6813 W Skylark Dr, Glendale, AZ 85308Off Market
- $648,5004 bd3 ba2.3k sqft6823 W Monona Dr, Glendale, AZ 85308Off Market
Nearby schools
GreatSchools rating
- 10/10Sierra Verde Elementary SchoolGrades: PK-8Distance: 0.4 mi
- 9/10Mountain Ridge High SchoolGrades: 7-12Distance: 1.2 mi
Schools provided by the listing agent
- Elementary: Sierra Verde Elementary
- Middle: Sierra Verde Elementary
- High: Mountain Ridge High School
- District: Deer Valley Unified District
Source: ARMLS. This data may not be complete. We recommend contacting the local school district to confirm school assignments for this home.
Get a cash offer in 3 minutes
Find out how much your home could sell for in as little as 3 minutes with a no-obligation cash offer.
Estimated market value
$963,700
Get a cash offer in 3 minutes
Find out how much your home could sell for in as little as 3 minutes with a no-obligation cash offer.
Estimated market value
$963,700
- Arizona
- Maricopa County
- Glendale
- 85308
- Arrowhead Ranch
- 6824 W SKYLARK Drive
Nearby cities
Nearby neighborhoods
Nearby zip codes
Other Glendale Topics
