This remarkable residence boasts over 7,200 square feet, including nearly 5,000 square feet of beautifully finished living space, providing ample room for family and guests. The beautifully landscaped front yard features a charming pathway leading to a wide staircase, inviting you into this stunning home. Upon entering, you are greeted by an impressive foyer with two-story windows that flood the space with natural light, creating a bright and airy ambiance. The open design invites you to look down into the lower level, enhancing the feeling of spaciousness. A sleek metal railing beautifully complements the architectural lines, while a stunning fireplace serves as a focal point, adding warmth and elegance to the entryway. Flowing seamlessly from the foyer, the main level features high ceilings and expansive living areas. The gorgeous living space overlooks a striking fireplace, creating an inviting atmosphere for relaxation and entertainment. The immaculate kitchen is a chef’s paradise, featuring a spacious island, high-end appliances, dual wall ovens, and a colossal column fridge/freezer, along with a generously sized walk-in pantry. Adjacent to the kitchen, the family room is bathed in natural light, offering three walls of windows, a cozy gas fireplace, and direct access to the expansive deck—perfect for entertaining or unwinding. The main level also includes a convenient bedroom with an en-suite bath and walk-in closet, along with two additional sizable bedrooms and a stylish full bathroom featuring dual sinks, a separate shower, and a luxurious tub. As you ascend to the upper level, a spacious sitting area welcomes you, complete with a door leading to a private balcony—ideal for savoring your morning coffee. The luxurious master suite features a generous walk-in closet and a private bathroom with a soaking tub, plus access to another large private balcony. Two additional well-appointed bedrooms, each with walk-in closets and custom shelving, share an updated hall bathroom. The lower level offers a fun and inviting rec room with soaring 2-story ceilings and a stunning wood-burning fireplace, perfect for cozy evenings. This level also includes a full bathroom, a laundry room, and a storage room, along with access to the 2-car garage. With over 1,000 sq. ft. of high-ceilinged storage space, the possibilities for finishing or additional use are endless. The property also features a fenced side vegetable garden, perfect for gardening enthusiasts or those looking to enjoy fresh produce right from home. Located in the highly sought-after Whitman school district, this home offers easy access to River Road, 495, and a variety of restaurants and shopping options. This residence perfectly balances contemporary style and comfort, making it an ideal retreat for any family! Don’t miss your chance to call this exquisite property yours!
Sold for $1,840,000
$1,840,000
6824 Winterberry Ln, Bethesda, MD 20817
6beds
4,883sqft
Single Family Residence
Built in 1960
0.52 Acres Lot
$1,856,300 Zestimate®
$377/sqft
$7,203 Estimated rent
Home value
$1,856,300
$1.69M - $2.02M
$7,203/mo
Zestimate® history
Owner options
List your home for rent
$7,203/mo
Rent Zestimate®
Find your next renter with Zillow Rental Manager. Plus, with online applications, you can quickly screen prospective tenants – for free.
$7,203/mo
Rent Zestimate®
Refinance and save
$9,128/mo
Est. payment
Refinancing to a lower rate could help reduce your monthly payments and save thousands over the life of the loan.
$9,128/mo
Est. payment
Explore your selling options
Work with a Zillow partner agent
Leverage their expertise and Zillow's premium Showcase listings to get your home seen by more buyers.
Get startedList with your own agent
Get your home in front of millions of buyers by listing it on Zillow.
Learn how to do itSell it yourself
Take full control of how buyers see your home on Zillow by listing For Sale by Owner (FSBO).
List your homeWhat's special
Zillow last checked:
Listing updated:
Listed by:
Lan Yin 202-210-2560,
LuxManor Real Estate, Inc
Bought with:
Philip Sturm, 21155
Long & Foster Real Estate, Inc.
Source: Bright MLS,MLS#: MDMC2154966
Facts & features
Interior
Bedrooms & bathrooms
- Bedrooms: 6
- Bathrooms: 6
- Full bathrooms: 5
- 1/2 bathrooms: 1
- Main level bathrooms: 3
- Main level bedrooms: 3
Basement
- Area: 2985
Heating
- Forced Air, Natural Gas, Electric
Cooling
- Central Air, Ceiling Fan(s), Electric
Appliances
- Included: Microwave, Cooktop, Dishwasher, Disposal, Dryer, Oven, Range Hood, Refrigerator, Stainless Steel Appliance(s), Washer, Water Heater, Tankless Water Heater, Electric Water Heater, Gas Water Heater
- Laundry: In Basement, Upper Level
Features
- Soaking Tub, Bathroom - Tub Shower, Bathroom - Walk-In Shower, Breakfast Area, Butlers Pantry, Ceiling Fan(s), Combination Kitchen/Living, Combination Kitchen/Dining, Entry Level Bedroom, Exposed Beams, Family Room Off Kitchen, Open Floorplan, Kitchen - Gourmet, Kitchen Island, Pantry, Primary Bath(s), Recessed Lighting, Upgraded Countertops, Walk-In Closet(s), 2 Story Ceilings, 9'+ Ceilings, Vaulted Ceiling(s)
- Flooring: Hardwood, Ceramic Tile, Wood
- Doors: Sliding Glass, French Doors
- Windows: Window Treatments
- Basement: Partial,Garage Access,Interior Entry,Partially Finished,Windows,Walk-Out Access,Sump Pump
- Number of fireplaces: 2
Interior area
- Total structure area: 7,298
- Total interior livable area: 4,883 sqft
- Finished area above ground: 4,313
- Finished area below ground: 570
Property
Parking
- Total spaces: 6
- Parking features: Basement, Garage Faces Front, Garage Door Opener, Inside Entrance, Driveway, Attached, Off Street
- Attached garage spaces: 2
- Uncovered spaces: 4
Accessibility
- Accessibility features: None
Features
- Levels: Three
- Stories: 3
- Patio & porch: Patio
- Exterior features: Lighting, Balcony
- Pool features: None
Lot
- Size: 0.52 Acres
Details
- Additional structures: Above Grade, Below Grade
- Parcel number: 160700652545
- Zoning: R90
- Special conditions: Standard
Construction
Type & style
- Home type: SingleFamily
- Architectural style: Contemporary
- Property subtype: Single Family Residence
Materials
- Brick, Vinyl Siding
- Foundation: Other
Condition
- Excellent
- New construction: No
- Year built: 1960
Utilities & green energy
- Sewer: Public Sewer
- Water: Public
Community & HOA
Community
- Subdivision: Burning Tree Valley
HOA
- Has HOA: No
Location
- Region: Bethesda
Financial & listing details
- Price per square foot: $377/sqft
- Tax assessed value: $1,504,400
- Annual tax amount: $18,186
- Date on market: 11/4/2024
- Listing agreement: Exclusive Right To Sell
- Ownership: Fee Simple
Price history
| Date | Event | Price |
|---|---|---|
| 1/8/2025 | Sold | $1,840,000-3.2%$377/sqft |
Source:  Bright MLS #MDMC2154966 Report a problem Bright MLS #MDMC2154966 Report a problem | ||
| 12/4/2024 | Contingent | $1,899,900$389/sqft |
Source: Bright MLS #MDMC2154966 Report a problem | ||
| 11/4/2024 | Listed for sale | $1,899,900$389/sqft |
Source: Bright MLS #MDMC2154966 Report a problem | ||
Public tax history
| Year | Property taxes | Tax assessment |
|---|---|---|
| 2025 | $19,315 +11.5% | $1,593,933 +6% |
| 2024 | $17,319 +3.4% | $1,504,400 +3.5% |
| 2023 | $16,754 +8.2% | $1,454,067 +3.6% |
| 2022 | $15,490 +3.8% | $1,403,733 +3.7% |
| 2021 | $14,921 -0.1% | $1,353,400 |
| 2020 | $14,931 -0.1% | $1,353,400 -0.1% |
| 2019 | $14,939 -0.2% | $1,354,800 |
| 2018 | $14,966 -0.8% | $1,354,800 +1.4% |
| 2017 | $15,088 +110.2% | $1,335,933 +87.6% |
| 2016 | $7,178 | $711,933 +2.6% |
| 2015 | $7,178 | $694,000 |
| 2014 | $7,178 | $694,000 |
| 2013 | -- | $694,000 -0.3% |
| 2012 | -- | $696,200 |
| 2011 | -- | $696,200 |
| 2010 | -- | $696,200 -19.4% |
| 2009 | -- | $864,240 +12% |
| 2008 | -- | $771,302 +13.7% |
| 2007 | -- | $678,366 +15.9% |
| 2006 | -- | $585,430 +17.5% |
| 2005 | -- | $498,120 +21.3% |
| 2004 | -- | $410,810 +27% |
| 2003 | -- | $323,500 +3.4% |
| 2002 | -- | $312,796 |
| 2001 | -- | $312,796 |
Find assessor info on the county website
Neighborhood: 20817
Nearby homes
- $2,874,500-- bd6 ba5.5k sqft6828 Winterberry Ln, Bethesda, MD 20817Off Market
- $1,206,900-- bd3 ba1.7k sqft6820 Winterberry Ln, Bethesda, MD 20817Off Market
- $1,764,6005 bd5 ba3.5k sqft6832 Winterberry Ln, Bethesda, MD 20817Off Market
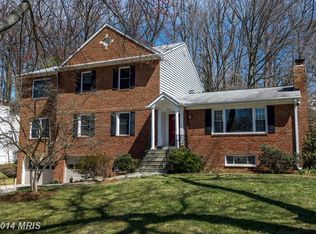
- $1,055,200-- bd2 ba1.4k sqft6817 Winterberry Ln, Bethesda, MD 20817Off Market
- $1,288,100-- bd3 ba1.9k sqft6816 Winterberry Ln, Bethesda, MD 20817Off Market
- $1,102,700-- bd2 ba1.7k sqft7901 Maryknoll Ave, Bethesda, MD 20817Off Market
- $1,248,7004 bd3 ba1.5k sqft7823 Maryknoll Ave, Bethesda, MD 20817Off Market
- $1,450,0004 bd3 ba3.4k sqft6813 Winterberry Ln, Bethesda, MD 20817Sold
Nearby schools
GreatSchools rating
- 6/10Burning Tree Elementary SchoolGrades: K-5Distance: 0.2 mi
- 10/10Thomas W. Pyle Middle SchoolGrades: 6-8Distance: 0.5 mi
- 9/10Walt Whitman High SchoolGrades: 9-12Distance: 0.9 mi
Schools provided by the listing agent
- Elementary: Burning Tree
- Middle: Thomas W. Pyle
- High: Walt Whitman
- District: Montgomery County Public Schools
Source: Bright MLS. This data may not be complete. We recommend contacting the local school district to confirm school assignments for this home.
Get a cash offer in 3 minutes
Find out how much your home could sell for in as little as 3 minutes with a no-obligation cash offer.
Estimated market value
$1,856,300
Get a cash offer in 3 minutes
Find out how much your home could sell for in as little as 3 minutes with a no-obligation cash offer.
Estimated market value
$1,856,300
- Maryland
- Montgomery County
- Bethesda
- 20817
- 6824 Winterberry Ln
Nearby cities
Nearby neighborhoods
Nearby zip codes
Other Bethesda Topics
