WE HAVE RECEIEVED MUTIPLE OFFERS. PLEASE SUBMIT BEST AND FINAL BY 9:00pm 2.22.26. Thoughtfully updated and designed for both everyday comfort and entertaining, this home offers a spacious, open layout with warm finishes and abundant natural light throughout. The main living area features vaulted ceilings with exposed beams, a striking fireplace with modern surround, and built-in shelving that creates a welcoming focal point for gathering. Just beyond, the family room and sunroom-style retreat overlook the backyard through walls of glass doors and expansive windows, filling the space with natural light. Skylights enhance the airy feel, while a convenient wet bar creates an ideal setting for entertaining or relaxed evenings at home with seamless indoor-outdoor connection. The kitchen is open to the living and dining areas and showcases quartz countertops, updated cabinetry, stainless appliances, and a generous breakfast bar designed for both daily living and hosting. A dedicated dining space offers flexibility for formal or casual gatherings. The primary suite provides a spacious retreat with room for a sitting area and a beautifully updated bath featuring dual vanities, a soaking tub, separate glass-enclosed shower, and thoughtful storage. Secondary bedrooms offer comfortable accommodations with updated finishes and flexible use options for guests or home office needs. Outdoor living is equally impressive, with a covered patio, resort-style pool, and multiple seating areas designed for year-round enjoyment and entertaining. Ideally located in North Dallas, this home offers exceptional convenience with the ability to walk to the highly regarded RISD elementary school and neighborhood favorites at Hillcrest Village, including dining, coffee, and everyday services. Additional shopping, dining, and entertainment are minutes away along the Preston Road corridor, Village on the Parkway, and Prestonwood Place.
Sold
Price Unknown
6824 Winterwood Ln, Dallas, TX 75248
4beds
3,105sqft
Single Family Residence
Built in 1971
0.28 Acres Lot
$1,041,800 Zestimate®
$--/sqft
$6,473 Estimated rent
Home value
$1,041,800
$958,000 - $1.14M
$6,473/mo
Zestimate® history
Owner options
List your home for rent
$6,473/mo
Rent Zestimate®
Find your next renter with Zillow Rental Manager. Plus, with online applications, you can quickly screen prospective tenants – for free.
$6,473/mo
Rent Zestimate®
Refinance and save
Refinancing to a lower rate could help reduce your monthly payments and save thousands over the life of the loan.
Explore your selling options
Work with a Zillow partner agent
Leverage their expertise and Zillow's premium Showcase listings to get your home seen by more buyers.
Get startedList with your own agent
Get your home in front of millions of buyers by listing it on Zillow.
Learn how to do itSell it yourself
Take full control of how buyers see your home on Zillow by listing For Sale by Owner (FSBO).
List your homeWhat's special
Warm finishesResort-style poolAbundant natural light throughoutUpdated cabinetryStainless appliancesQuartz countertopsCovered patio
Zillow last checked:
Listing updated:
Listed by:
Debbie Sherrington 0430337 214-369-6000,
Dave Perry Miller Real Estate 214-369-6000
Bought with:
Kathleen Langley
Ebby Halliday Realtors
Source: NTREIS,MLS#: 21184688
Facts & features
Interior
Bedrooms & bathrooms
- Bedrooms: 4
- Bathrooms: 3
- Full bathrooms: 3
Primary bedroom
- Features: Dual Sinks, En Suite Bathroom, Garden Tub/Roman Tub, Sitting Area in Primary, Separate Shower, Walk-In Closet(s)
- Level: First
- Dimensions: 20 x 14
Bedroom
- Features: Walk-In Closet(s)
- Level: First
- Dimensions: 18 x 12
Bedroom
- Features: En Suite Bathroom
- Level: First
- Dimensions: 12 x 11
Bedroom
- Features: En Suite Bathroom
- Level: First
- Dimensions: 12 x 12
Breakfast room nook
- Level: First
- Dimensions: 11 x 5
Dining room
- Level: First
- Dimensions: 14 x 15
Family room
- Level: First
- Dimensions: 22 x 12
Kitchen
- Features: Breakfast Bar, Built-in Features, Pantry, Stone Counters
- Level: First
- Dimensions: 11 x 19
Living room
- Features: Fireplace
- Level: First
- Dimensions: 24 x 15
Living room
- Level: First
- Dimensions: 12 x 14
Utility room
- Level: First
- Dimensions: 10 x 5
Heating
- Central, Natural Gas
Cooling
- Attic Fan, Central Air, Ceiling Fan(s), Electric
Appliances
- Included: Some Gas Appliances, Built-In Gas Range, Dishwasher, Disposal, Gas Water Heater, Plumbed For Gas
- Laundry: Laundry in Utility Room
Features
- Wet Bar, Built-in Features, Chandelier, Decorative/Designer Lighting Fixtures, High Speed Internet, Cable TV, Vaulted Ceiling(s), Walk-In Closet(s), Wired for Sound
- Flooring: Hardwood, Marble, Tile
- Windows: Bay Window(s), Skylight(s), Window Coverings
- Has basement: No
- Number of fireplaces: 1
- Fireplace features: Gas Log, Gas Starter, Living Room
Interior area
- Total interior livable area: 3,105 sqft
Property
Parking
- Total spaces: 2
- Parking features: Garage, Garage Door Opener, Garage Faces Rear
- Attached garage spaces: 2
Features
- Levels: One
- Stories: 1
- Patio & porch: Patio, Covered
- Exterior features: Built-in Barbecue, Barbecue, Fire Pit, Private Yard, Rain Gutters
- Pool features: In Ground, Pool, Pool Sweep
- Fencing: Wood
Lot
- Size: 0.28 Acres
- Features: Interior Lot, Landscaped, Subdivision, Sprinkler System, Few Trees
- Residential vegetation: Grassed
Details
- Parcel number: 00000796556500000
Construction
Type & style
- Home type: SingleFamily
- Architectural style: Traditional,Detached
- Property subtype: Single Family Residence
Materials
- Brick
- Foundation: Slab
- Roof: Composition
Condition
- Year built: 1971
Utilities & green energy
- Sewer: Public Sewer
- Water: Public
- Utilities for property: Sewer Available, Water Available, Cable Available
Green energy
- Energy efficient items: Appliances, HVAC, Thermostat
Community & HOA
Community
- Security: Security System Owned, Smoke Detector(s)
- Subdivision: Prestonwood Estates
HOA
- Has HOA: No
Location
- Region: Dallas
Financial & listing details
- Tax assessed value: $906,270
- Annual tax amount: $21,189
- Date on market: 2/20/2026
- Cumulative days on market: 3 days
- Listing terms: Cash,Conventional
Price history
| Date | Event | Price |
|---|---|---|
| 3/26/2026 | Sold | -- |
Source: NTREIS #21184688 Report a problem | ||
| 3/2/2026 | Pending sale | $995,000$320/sqft |
Source: NTREIS #21184688 Report a problem | ||
| 2/23/2026 | Contingent | $995,000$320/sqft |
Source: NTREIS #21184688 Report a problem | ||
| 2/20/2026 | Listed for sale | $995,000+51%$320/sqft |
Source: NTREIS #21184688 Report a problem | ||
| 3/6/2020 | Sold | -- |
Source: Dave Perry Miller RE solds #14251919_75248 Report a problem | ||
| 2/15/2020 | Pending sale | $659,000$212/sqft |
Source: Designer Realty #14251919 Report a problem | ||
| 1/3/2020 | Listed for sale | $659,000+46.8%$212/sqft |
Source: Designer Realty #14251919 Report a problem | ||
| 8/30/2019 | Sold | -- |
Source: Ebby Halliday solds #14063223_75248 Report a problem | ||
| 8/29/2019 | Pending sale | $449,000$145/sqft |
Source: Ebby Halliday Realtors #14063223 Report a problem | ||
| 8/22/2019 | Price change | $449,000-6.3%$145/sqft |
Source: Ebby Halliday Realtors #14063223 Report a problem | ||
| 8/7/2019 | Price change | $479,000-2%$154/sqft |
Source: Ebby Halliday Realtors #14063223 Report a problem | ||
| 7/19/2019 | Listed for sale | $489,000+27.2%$157/sqft |
Source: Ebby Halliday, REALTORS #14063223 Report a problem | ||
| 5/15/2013 | Sold | -- |
Source: Agent Provided Report a problem | ||
| 2/17/2013 | Listed for sale | $384,500$124/sqft |
Source: Goff Properties #11902426 Report a problem | ||
| 12/11/2006 | Sold | -- |
Source: Public Record Report a problem | ||
Public tax history
| Year | Property taxes | Tax assessment |
|---|---|---|
| 2025 | -- | $906,270 +9.7% |
| 2024 | -- | $825,890 +23.3% |
| 2023 | -- | $669,910 |
| 2022 | -- | $669,910 +18.3% |
| 2021 | -- | $566,460 +12.4% |
| 2020 | $1,213 -78.3% | $504,110 |
| 2019 | $5,597 -0.4% | $504,110 |
| 2018 | $5,620 -45.6% | $504,110 +10.3% |
| 2017 | $10,341 +9.1% | $456,990 +6.1% |
| 2016 | $9,474 +9.6% | $430,840 +12.6% |
| 2015 | $8,642 | $382,620 -0.4% |
| 2014 | $8,642 | $384,160 |
| 2013 | -- | -- |
| 2012 | -- | -- |
| 2011 | -- | -- |
| 2010 | -- | -- |
| 2009 | -- | -- |
| 2008 | -- | -- |
| 2007 | -- | -- |
| 2005 | -- | -- |
| 2004 | -- | -- |
| 2003 | -- | -- |
| 2002 | -- | -- |
| 2001 | -- | -- |
Find assessor info on the county website
Neighborhood: 75248
Nearby homes
- $867,4004 bd3 ba3.4k sqft6816 Winterwood Ln, Dallas, TX 75248Off Market
- $844,5004 bd3 ba3.2k sqft6832 Winterwood Ln, Dallas, TX 75248Off Market
- $801,5004 bd3 ba2.6k sqft6823 Hillwood Ln, Dallas, TX 75248Off Market
- $910,4004 bd3 ba3.2k sqft6817 Hillwood Ln, Dallas, TX 75248Off Market
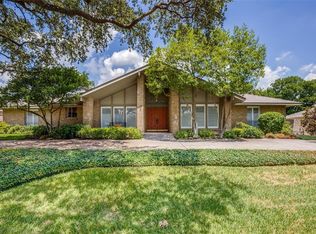
- $714,1004 bd3 ba2.7k sqft6823 Winterwood Ln, Dallas, TX 75248Off Market
- $827,3004 bd3 ba2.8k sqft6831 Winterwood Ln, Dallas, TX 75248Off Market
- $871,9005 bd3 ba3.1k sqft6840 Winterwood Ln, Dallas, TX 75248Off Market
- $752,300-- bd3 ba2.9k sqft6808 Winterwood Ln, Dallas, TX 75248Off Market
Nearby schools
GreatSchools rating
- 9/10Prestonwood Elementary SchoolGrades: PK-6Distance: 0.3 mi
- 7/10Westwood Junior High: the Math, Science, Leadership MagnetGrades: 7-8Distance: 0.8 mi
- 6/10Pearce High SchoolGrades: 9-12Distance: 1.7 mi
Schools provided by the listing agent
- Elementary: Prestonwood
- High: Pearce
- District: Richardson ISD
Source: NTREIS. This data may not be complete. We recommend contacting the local school district to confirm school assignments for this home.
Get a cash offer in 3 minutes
Find out how much your home could sell for in as little as 3 minutes with a no-obligation cash offer.
Estimated market value
$1,041,800
Get a cash offer in 3 minutes
Find out how much your home could sell for in as little as 3 minutes with a no-obligation cash offer.
Estimated market value
$1,041,800
- Texas
- Dallas County
- Dallas
- 75248
- 6824 Winterwood Ln
Nearby cities
Nearby neighborhoods
Nearby zip codes
Other Dallas Topics
