Discover timeless elegance and modern comfort in this private Cary 3.73 acre estate. Nestled on a beautifully landscaped lot with a fenced yard and saltwater pool, this custom home offers refined finishes, open-concept living, and extensive updates throughout. The main level features hardwood floors, 12-ft ceilings, a chef's kitchen with Jenn-Air appliances, and a luxurious owner's suite with a spa-style bath and custom closet. Also on the main floor you'll find two additional guest bedrooms with a Jack and Jill bath. Entertain year-round in the 3-season room featuring EZE Breeze panels, updated flooring and beautiful skylights. Upstairs you will find an additional guest bedroom with a beautifully tiled full bath and a large bonus room with wet bar and custom storage and built-ins. Downstairs is a fully finished basement that is absolutely perfect for entertaining. A second kitchen awaits with beautiful cabinets and granite counters. A large rec room is big enough for the whole family and features doors out to the backyard oasis. You'll also find a gym, music room, multiple flex rooms and additional bathrooms. This home would be perfect for in-laws or multi-generational living. The outdoor entertaining area is where this home shines - large patio spaces, inground heated salt water pool with waterfall, tanning shelf and slide! Landscaping lighting, tiki bar and above ground hot tub - something for everyone! Note that property is 6,224 finished square feet, including basement gym and flex room with bar (793 sq.ft) finished/renovated without a permit. Call today for a private showing of this amazing property!
Sold for $1,750,000
$1,750,000
6824 Wood Forest Dr, Cary, NC 27519
4beds
6,224sqft
Single Family Residence, Residential
Built in 2011
3.73 Acres Lot
$1,746,300 Zestimate®
$281/sqft
$4,941 Estimated rent
Home value
$1,746,300
$1.66M - $1.83M
$4,941/mo
Zestimate® history
Owner options
List your home for rent
$4,941/mo
Rent Zestimate®
Find your next renter with Zillow Rental Manager. Plus, with online applications, you can quickly screen prospective tenants – for free.
$4,941/mo
Rent Zestimate®
Refinance and save
$10,361/mo
Est. payment
Refinancing to a lower rate could help reduce your monthly payments and save thousands over the life of the loan.
$10,361/mo
Est. payment
Explore your selling options
Work with a Zillow partner agent
Leverage their expertise and Zillow's premium Showcase listings to get your home seen by more buyers.
Get startedList with your own agent
Get your home in front of millions of buyers by listing it on Zillow.
Learn how to do itSell it yourself
Take full control of how buyers see your home on Zillow by listing For Sale by Owner (FSBO).
List your homeWhat's special
Zillow last checked:
Listing updated:
Listed by:
Yvonne Beal 919-599-9500,
Absolute Realty Company, LLC
Bought with:
Allie Russell, 311580
Hodge&KittrellSothebysIntlRlty
Source: Doorify MLS,MLS#: 10110466
Facts & features
Interior
Bedrooms & bathrooms
- Bedrooms: 4
- Bathrooms: 8
- Full bathrooms: 6
- 1/2 bathrooms: 2
Heating
- Fireplace(s), Forced Air, Heat Pump, Zoned
Cooling
- Ceiling Fan(s), Central Air, Heat Pump, Zoned
Appliances
- Included: Dishwasher, Gas Cooktop, Microwave, Oven, Range Hood, Self Cleaning Oven, Water Heater
- Laundry: Laundry Room, Main Level
Features
- Bar, Bookcases, Ceiling Fan(s), Chandelier, Crown Molding, Entrance Foyer, Granite Counters, High Speed Internet, Kitchen Island, Open Floorplan, Pantry, Master Downstairs, Radon Mitigation, Room Over Garage, Separate Shower, Smooth Ceilings, Soaking Tub, Walk-In Closet(s), Walk-In Shower, Water Closet, Wet Bar
- Flooring: Hardwood, Vinyl, Tile
- Basement: Exterior Entry, Finished, Full, Heated, Interior Entry, Walk-Out Access
- Number of fireplaces: 2
- Fireplace features: Bedroom, Family Room, Gas
Interior area
- Total structure area: 6,224
- Total interior livable area: 6,224 sqft
- Finished area above ground: 3,684
- Finished area below ground: 2,540
Property
Parking
- Total spaces: 3
- Parking features: Attached, Garage Faces Side
- Attached garage spaces: 3
Features
- Levels: Three Or More
- Stories: 1
- Patio & porch: Deck, Front Porch, Patio, Screened
- Exterior features: Fire Pit, Lighting, Private Yard, Storage
- Pool features: Heated, In Ground, Salt Water, Waterfall
- Spa features: In Ground
- Fencing: Back Yard, Wrought Iron
- Has view: Yes
- View description: Trees/Woods
Lot
- Size: 3.73 Acres
- Features: Back Yard, Landscaped, Many Trees
Details
- Parcel number: 0733632658
- Special conditions: Standard
Construction
Type & style
- Home type: SingleFamily
- Architectural style: Traditional
- Property subtype: Single Family Residence, Residential
Materials
- Fiber Cement, Stone
- Foundation: Block
- Roof: Shingle
Condition
- New construction: No
- Year built: 2011
Utilities & green energy
- Sewer: Septic Tank
- Water: Well
Community & HOA
Community
- Subdivision: Page Wood Forest
HOA
- Has HOA: No
Location
- Region: Cary
Financial & listing details
- Price per square foot: $281/sqft
- Tax assessed value: $1,458,036
- Annual tax amount: $9,074
- Date on market: 7/19/2025
Price history
| Date | Event | Price |
|---|---|---|
| 12/9/2025 | Sold | $1,750,000-7.9%$281/sqft |
Source:  Doorify MLS #10110466 Report a problem Doorify MLS #10110466 Report a problem | ||
| 10/15/2025 | Pending sale | $1,900,000$305/sqft |
Source: Doorify MLS #10110466 Report a problem | ||
| 9/11/2025 | Price change | $1,900,000-5%$305/sqft |
Source: Doorify MLS #10110466 Report a problem | ||
| 8/20/2025 | Price change | $2,000,000-3.8%$321/sqft |
Source: Doorify MLS #10110466 Report a problem | ||
| 8/6/2025 | Price change | $2,080,000-4.1%$334/sqft |
Source: Doorify MLS #10110466 Report a problem | ||
| 7/19/2025 | Price change | $2,170,000-4.4%$349/sqft |
Source: Doorify MLS #10110466 Report a problem | ||
| 7/10/2025 | Price change | $2,270,000-3.4%$365/sqft |
Source: Doorify MLS #10090625 Report a problem | ||
| 6/11/2025 | Price change | $2,350,000-6%$378/sqft |
Source: Doorify MLS #10090625 Report a problem | ||
| 5/22/2025 | Price change | $2,499,000-3.9%$402/sqft |
Source: Doorify MLS #10090625 Report a problem | ||
| 5/11/2025 | Price change | $2,600,000-5.5%$418/sqft |
Source: Doorify MLS #10090625 Report a problem | ||
| 5/2/2025 | Price change | $2,750,000-3.5%$442/sqft |
Source: Doorify MLS #10090625 Report a problem | ||
| 4/21/2025 | Listed for sale | $2,850,000+103.6%$458/sqft |
Source: Doorify MLS #10090625 Report a problem | ||
| 10/27/2021 | Sold | $1,400,000+7.7%$225/sqft |
Source: Doorify MLS #2405360 Report a problem | ||
| 9/6/2021 | Contingent | $1,300,000$209/sqft |
Source: Doorify MLS #2405360 Report a problem | ||
| 9/2/2021 | Listed for sale | $1,300,000+983.3%$209/sqft |
Source: Doorify MLS #2405360 Report a problem | ||
| 11/15/2010 | Sold | $120,000-27.1%$19/sqft |
Source: Public Record Report a problem | ||
| 2/17/2010 | Listed for sale | $164,500+13%$26/sqft |
Source: Jamie Dawson Report a problem | ||
| 12/8/2009 | Sold | $145,600-21.7%$23/sqft |
Source: Public Record Report a problem | ||
| 7/3/2007 | Sold | $186,000+16.3%$30/sqft |
Source: Public Record Report a problem | ||
| 9/21/2006 | Sold | $160,000+6.7%$26/sqft |
Source: Public Record Report a problem | ||
| 5/31/2006 | Sold | $150,000$24/sqft |
Source: Public Record Report a problem | ||
Public tax history
| Year | Property taxes | Tax assessment |
|---|---|---|
| 2025 | $9,346 +3% | $1,458,036 |
| 2024 | $9,074 +57% | $1,458,036 +97.3% |
| 2023 | $5,782 +7.9% | $738,956 |
| 2022 | $5,357 +5.8% | $738,956 +2.9% |
| 2021 | $5,065 +1.7% | $717,921 |
| 2020 | $4,981 -8.3% | $717,921 +8.3% |
| 2019 | $5,433 | $662,806 |
| 2018 | $5,433 +14.8% | $662,806 |
| 2017 | $4,733 +2.1% | $662,806 |
| 2016 | $4,636 | $662,806 +9.3% |
| 2015 | -- | $606,247 +1.8% |
| 2014 | $4,009 | $595,427 |
| 2013 | -- | $595,427 -12.3% |
| 2012 | -- | $678,584 |
Find assessor info on the county website
Neighborhood: 27519
Nearby homes
- $852,6004 bd3 ba3k sqft6818 Wood Forest Dr, Cary, NC 27519Off Market
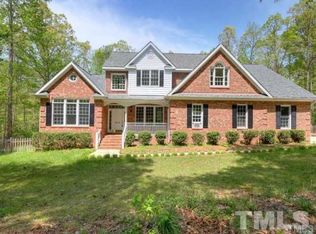
- $2,447,200-- bd3 ba9.1k sqft6832 Wood Forest Dr, Cary, NC 27519Off Market
- $669,900-- bd2 ba2.1k sqft6821 Wood Forest Dr, Cary, NC 27519Off Market
- $775,0003 bd3 ba2.8k sqft6829 Wood Forest Dr, Cary, NC 27519Sold

- $165,3301.67 Acres6833 Wade Dr, Cary, NC 27519Off Market
- $731,3004 bd3 ba2.3k sqft6844 Wood Forest Dr, Cary, NC 27519Off Market
- $450,000-- bd-- ba-- sqft6821 Marksmans Way, Cary, NC 27519Off Market
- $887,7502.41 Acres1925 State Highway 55, Cary, NC 27519Off Market
Nearby schools
GreatSchools rating
- 9/10Turner Creek ElementaryGrades: PK-5Distance: 0.5 mi
- 10/10Salem MiddleGrades: 6-8Distance: 1.7 mi
- 10/10Green Level High SchoolGrades: 9-12Distance: 1.3 mi
Schools provided by the listing agent
- Elementary: Wake - Turner Creek Road Year Round
- Middle: Wake - Salem
- High: Wake - Green Level
Source: Doorify MLS. This data may not be complete. We recommend contacting the local school district to confirm school assignments for this home.
Get a cash offer in 3 minutes
Find out how much your home could sell for in as little as 3 minutes with a no-obligation cash offer.
Estimated market value
$1,746,300
Get a cash offer in 3 minutes
Find out how much your home could sell for in as little as 3 minutes with a no-obligation cash offer.
Estimated market value
$1,746,300
- North Carolina
- Wake County
- Cary
- 27519
- 6824 Wood Forest Dr
Nearby cities
Nearby neighborhoods
Nearby zip codes
Other Cary Topics
