Skip main navigation
Closed
  • $503,000

    6824 Woodland Vase Ct, Las Vegas, NV 89131

    3beds
    1,894sqft
    Single Family Residence
    Built in 2005
    5,662 Square Feet Lot
    $502,900 Zestimate®
    $266/sqft
    $2,548 Estimated rent

    Home value

    $502,900

    $478,000 - $528,000

    $2,548/mo

    Zestimate® history
    Loading
    Loading...

    Owner options

    List your home for rent

    $2,548/mo

    Rent Zestimate®

    Find your next renter with Zillow Rental Manager. Plus, with online applications, you can quickly screen prospective tenants – for free.

    Learn more

    $2,548/mo

    Rent Zestimate®

    Refinance and save

    $3,036/mo

    Est. payment

    Refinancing to a lower rate could help reduce your monthly payments and save thousands over the life of the loan.

    See today's rates

    $3,036/mo

    Est. payment

    Explore your selling options

    Work with a Zillow partner agent

    Leverage their expertise and Zillow's premium Showcase listings to get your home seen by more buyers.

    Get started

    List with your own agent

    Get your home in front of millions of buyers by listing it on Zillow.

    Learn how to do it

    Sell it yourself

    Take full control of how buyers see your home on Zillow by listing For Sale by Owner (FSBO).

    List your home

    What's special

    Spacious primary suiteLarge pantryCozy fireplaceSeparate showerWelcoming foyerGenerous walk-in closetDual-sink vanity
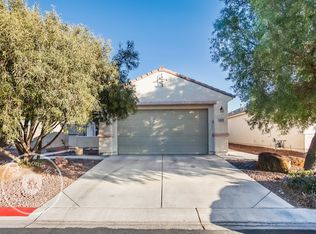
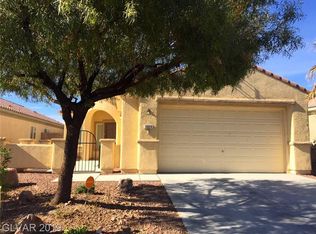
    Enjoy awesome views from this meticulously maintained single-story, 3-bedroom home. A welcoming foyer ushers you into an open-concept living area filled with natural light & a cozy fireplace. The kitchen boasts plenty of counter & cabinet spaces, newer stainless-steel appliances, a large pantry & a versatile nook ideal for dining, work, or hobbies. The spacious primary suite is situated from the secondary bedrooms, adding an element of privacy, & features a bay window with beautiful pool & mountain views. The ensuite offers a garden tub, separate shower, dual-sink vanity & generous walk-in closet. Ceiling fans in great room & bedrooms. Step outside to a sizeable patio overlooking a tranquil pool & low-maintenance yard with no rear neighbors-perfect for relaxing & enjoying the scenery. The oversized 2-car garage has an insulated door, overhead storage & workbench. Located in a quiet, conveniently located neighborhood with community amenities, this move-in-ready home is waiting for you!

    Zillow last checked:

    Listing updated:

    Listed by:

    Gail Van Luit S.0070680 (702)370-5096,

    Simply Vegas

    Bought with:

    Tamara DiPasqualucci, S.0201111

    Redfin

    Source: LVR,MLS#: 2760732MLS LogoOriginating MLS: Greater Las Vegas Association of Realtors Inc

    Facts & features

    Interior

    Bedrooms & bathrooms
    • Bedrooms: 3
    • Bathrooms: 2
    • Full bathrooms: 2
    Primary bedroom
    • Description: Ceiling Fan,Pbr Separate From Other,Walk-In Closet(s)
    • Dimensions: 20X14
    Bedroom 2
    • Description: Ceiling Fan,Closet,TV/ Cable
    • Dimensions: 12X11
    Bedroom 3
    • Description: Ceiling Fan,Closet,TV/ Cable
    • Dimensions: 10X11
    Primary bathroom
    • Description: Double Sink,Separate Shower,Separate Tub
    Dining room
    • Description: Dining Area
    • Dimensions: 12X13
    Great room
    • Description: Built-in Bookcases,Surround Sound
    • Dimensions: 30X20
    Kitchen
    • Description: Breakfast Bar/Counter,Pantry,Tile Flooring,Walk-in Pantry
    Heating
    • Central, Gas
    Cooling
    • Central Air, Electric
    Appliances
    • Included: Dryer, Dishwasher, Disposal, Gas Range, Gas Water Heater, Microwave, Refrigerator, Water Heater, Washer
    • Laundry: Gas Dryer Hookup, Laundry Room
    Features
    • Bedroom on Main Level, Ceiling Fan(s), Primary Downstairs, Window Treatments
    • Flooring: Carpet, Ceramic Tile
    • Windows: Blinds, Double Pane Windows
    • Number of fireplaces: 1
    • Fireplace features: Gas, Glass Doors, Great Room
    Interior area
    • Total structure area: 1,894
    • Total interior livable area: 1,894 sqft

    Property

    Parking
    • Total spaces: 2
    • Parking features: Attached, Garage, Garage Door Opener, Inside Entrance, Private, Storage
    • Attached garage spaces: 2
    Features
    • Stories: 1
    • Patio & porch: Deck, Patio
    • Exterior features: Barbecue, Deck, Patio, Sprinkler/Irrigation
    • Has private pool: Yes
    • Pool features: In Ground, Private, Solar Heat
    • Fencing: Block,Back Yard
    • Has view: Yes
    • View description: Mountain(s)
    Lot
    • Size: 5,662 Square Feet
    • Features: Drip Irrigation/Bubblers, Desert Landscaping, Landscaped, No Rear Neighbors, < 1/4 Acre
    Details
    • Parcel number: 12510512004
    • Zoning description: Single Family
    • Horse amenities: None

    Construction

    Type & style
    • Home type: SingleFamily
    • Architectural style: One Story
    • Property subtype: Single Family Residence
    Materials
    • Frame, Stucco
    • Roof: Tile
    Condition
    • Resale,Very Good Condition
    • Year built: 2005
    Details
    • Builder name: Pulte

    Utilities & green energy

    • Electric: Photovoltaics None
    • Sewer: Public Sewer
    • Water: Public
    • Utilities for property: Cable Available, Underground Utilities
    Green energy
    • Energy efficient items: Windows

    Community & HOA

    Community
    • Security: Security System Owned
    • Subdivision: Silverstone Ranch-Parcel 6n
    HOA
    • Has HOA: Yes
    • Amenities included: Basketball Court, Barbecue, Playground, Pickleball, Park, Security, Tennis Court(s)
    • Services included: Association Management, Common Areas, Security, Taxes
    • HOA fee: $92 monthly
    • HOA name: Silverstone Ranch
    • HOA phone: 702-737-8580
    Location
    • Region: Las Vegas

    Financial & listing details

    • Price per square foot: $266/sqft
    • Tax assessed value: $392,843
    • Annual tax amount: $2,551
    • Date on market: 3/6/2026
    • Listing agreement: Exclusive Right To Sell
    • Listing terms: Cash,Conventional,FHA,VA Loan

    Price history

    DateEventPrice
    6/18/2026Sold$503,000-1%$266/sqft
    Source: LVR #2760732 Report a problem
    5/21/2026Contingent$508,000$268/sqft
    Source: LVR #2760732 Report a problem
    5/7/2026Price change$508,000-1.4%$268/sqft
    Source: LVR #2760732 Report a problem
    4/1/2026Price change$515,000-1.5%$272/sqft
    Source: LVR #2760732 Report a problem
    3/6/2026Listed for sale$523,000+101.2%$276/sqft
    Source: LVR #2760732 Report a problem
    9/3/2015Sold$259,900-22.7%$137/sqft
    Source: LVR #1549839 Report a problem
    1/23/2013Listing removed$1,495$1/sqft
    Source: ERA SunbeltRealty Report a problem
    12/21/2012Listed for rent$1,495$1/sqft
    Source: ERA Sunbelt Realty Report a problem
    2/8/2005Sold$336,249$178/sqft
    Source: Public Record Report a problem

    Public tax history

    YearProperty taxesTax assessment
    2026$2,554 +3%$137,495 -2%
    2025$2,479 +3%$140,257 +6%
    2024$2,407 +3%$132,328 +14%
    2023$2,337 +3%$116,064 +5.5%
    2022$2,269 +3%$109,986 +1.3%
    2021$2,203 +3%$108,536 +4.1%
    2020$2,138 +3%$104,299 +10.2%
    2019$2,076 +5.8%$94,666
    2018$1,963 $94,666 +8.2%
    2017$1,963 $87,497 +11%
    2016$1,963 +0.2%$78,800 +27.6%
    2015$1,958 +3%$61,737 +9.7%
    2014$1,901 $56,266
    2013-- $56,266 +1.5%
    2012-- $55,432 -5.9%
    2011-- $58,880 -0.2%
    2010-- $58,991 -31.2%
    2009-- $85,756
    2008-- $85,756 -35.1%
    2007-- $132,088 +12.1%
    2006-- $117,788
    Find assessor info on the county website

    Neighborhood: Tule Springs

    Nearby schools

    GreatSchools rating
    Schools provided by the listing agent
    • Elementary: O' Roarke, Thomas,O' Roarke, Thomas
    • Middle: Cadwallader Ralph
    • High: Arbor View

    Source: LVR. This data may not be complete. We recommend contacting the local school district to confirm school assignments for this home.

    Get a cash offer in 3 minutes
    Find out how much your home could sell for in as little as 3 minutes with a no-obligation cash offer.
    Estimated market value
    $502,900
    Get a cash offer in 3 minutes
    Find out how much your home could sell for in as little as 3 minutes with a no-obligation cash offer.
    Estimated market value
    $502,900