
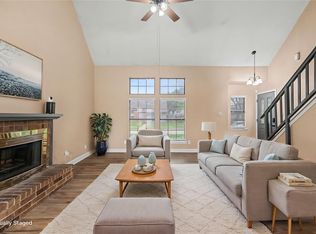
Welcome to this beautifully updated one-story gem in the heart of The Colony! This move-in ready home features a 2023 updated HVAC system, newer quartz countertops, stainless appliances & fresh paint from 2023 - 2025, offering a fresh and updated feel. The open floor plan is perfect for entertaining, with a stylish shiplap accent in the kitchen & above the cozy wood-burning fireplace. Bathrooms have also been thoughtfuly updated with a modern, country feel. Enjoy the convenience of fiber internet, ideal for remote work, and take in the serene surroundings with mature trees providing natural beauty & shade. Step outside to explore all that the community offers, including The Colony Recreation Center with pickleball courts, playgrounds & a senior facility, plus the exclusive Stewards Penninsula Park with lake access, swimming, boat launches, fishing, and paddle boat rentals - all just minutes from you door. This home is close to walking trails, schools & plenty of shopping, with easy access to Highway 121 & the DNT. Nestled between Frisco, Lewisville, Carrollton & Plano, this location offers the best of the Metroplex right at your fingertips. Don't miss your chance to own this stylish, well-located home - a perfect blend of comfort, convenience & community living.
Sold
Price Unknown
6824 Younger Dr, The Colony, TX 75056
3beds
1,590sqft
Single Family Residence
Built in 1985
6,621 Square Feet Lot
$336,600 Zestimate®
$--/sqft
$2,357 Estimated rent
Home value
$336,600
$316,000 - $360,000
$2,357/mo
Zestimate® history
Owner options
List your home for rent
$2,357/mo
Rent Zestimate®
Find your next renter with Zillow Rental Manager. Plus, with online applications, you can quickly screen prospective tenants – for free.
$2,357/mo
Rent Zestimate®
Refinance and save
Refinancing to a lower rate could help reduce your monthly payments and save thousands over the life of the loan.
Explore your selling options
Work with a Zillow partner agent
Leverage their expertise and Zillow's premium Showcase listings to get your home seen by more buyers.
Get startedList with your own agent
Get your home in front of millions of buyers by listing it on Zillow.
Learn how to do itSell it yourself
Take full control of how buyers see your home on Zillow by listing For Sale by Owner (FSBO).
List your homeWhat's special
Cozy wood-burning fireplaceOpen floor planFresh paintUpdated hvac systemStainless appliancesNewer quartz countertopsStylish shiplap accent
Zillow last checked:
Listing updated:
Listed by:
Dee Hays 0435494 972-390-0000,
RE/MAX Town & Country 972-390-0000
Bought with:
Will Gaban
United Real Estate
Source: NTREIS,MLS#: 20921170
Facts & features
Interior
Bedrooms & bathrooms
- Bedrooms: 3
- Bathrooms: 2
- Full bathrooms: 2
Primary bedroom
- Features: Built-in Features, Ceiling Fan(s), Dual Sinks, En Suite Bathroom, Separate Shower
- Level: First
- Dimensions: 16 x 12
Bedroom
- Level: First
- Dimensions: 11 x 10
Bedroom
- Level: First
- Dimensions: 11 x 10
Breakfast room nook
- Features: Eat-in Kitchen, Pantry
- Level: First
- Dimensions: 12 x 9
Dining room
- Features: Built-in Features, Butler's Pantry
- Level: First
- Dimensions: 14 x 10
Kitchen
- Features: Breakfast Bar, Built-in Features, Eat-in Kitchen, Kitchen Island, Pantry, Stone Counters
- Level: First
- Dimensions: 14 x 9
Living room
- Features: Ceiling Fan(s), Fireplace
- Level: First
- Dimensions: 19 x 15
Utility room
- Features: Utility Room
- Level: First
- Dimensions: 6 x 5
Heating
- Central, Electric, Fireplace(s)
Cooling
- Central Air, Ceiling Fan(s), Electric
Appliances
- Included: Dishwasher, Electric Range, Electric Water Heater, Disposal
- Laundry: Washer Hookup, Electric Dryer Hookup, Laundry in Utility Room
Features
- Dry Bar, Eat-in Kitchen, High Speed Internet, Kitchen Island, Open Floorplan, Pantry, Cable TV, Vaulted Ceiling(s), Wired for Sound
- Flooring: Luxury Vinyl Plank, Tile
- Windows: Window Coverings
- Has basement: No
- Number of fireplaces: 1
- Fireplace features: Family Room, Wood Burning
Interior area
- Total interior livable area: 1,590 sqft
Property
Parking
- Total spaces: 2
- Parking features: Alley Access, Driveway, Garage, Garage Door Opener, Kitchen Level, Garage Faces Rear
- Attached garage spaces: 2
- Has uncovered spaces: Yes
Features
- Levels: One
- Stories: 1
- Exterior features: Rain Gutters
- Pool features: None
- Fencing: Wood
Lot
- Size: 6,621 Square Feet
- Features: Interior Lot, Landscaped, Subdivision, Sprinkler System
Details
- Parcel number: R11048
Construction
Type & style
- Home type: SingleFamily
- Architectural style: Traditional,Detached
- Property subtype: Single Family Residence
Materials
- Brick, Vinyl Siding, Wood Siding
- Foundation: Slab
- Roof: Composition
Condition
- Year built: 1985
Utilities & green energy
- Sewer: Public Sewer
- Water: Public
- Utilities for property: Electricity Available, Electricity Connected, Sewer Available, Separate Meters, Water Available, Cable Available
Community & HOA
Community
- Features: Curbs
- Subdivision: Colony 26
HOA
- Has HOA: No
Location
- Region: The Colony
Financial & listing details
- Tax assessed value: $276,698
- Annual tax amount: $6,060
- Date on market: 5/2/2025
- Cumulative days on market: 3 days
- Listing terms: Cash,Conventional,FHA,VA Loan
- Electric utility on property: Yes
Price history
| Date | Event | Price |
|---|---|---|
| 5/27/2025 | Sold | -- |
Source: NTREIS #20921170 Report a problem | ||
| 5/18/2025 | Pending sale | $350,000$220/sqft |
Source: NTREIS #20921170 Report a problem | ||
| 5/9/2025 | Contingent | $350,000$220/sqft |
Source: NTREIS #20921170 Report a problem | ||
| 5/2/2025 | Listed for sale | $350,000+52.2%$220/sqft |
Source: NTREIS #20921170 Report a problem | ||
| 11/24/2018 | Sold | -- |
Source: Agent Provided Report a problem | ||
| 11/19/2018 | Pending sale | $229,990$145/sqft |
Source: Ohlig Group Realty #13954399 Report a problem | ||
| 10/19/2018 | Price change | $229,990+119.2%$145/sqft |
Source: Ohlig Group Realty #13954399 Report a problem | ||
| 4/5/2013 | Listing removed | $1,325$1/sqft |
Source: Keller Williams Realty Coppell #11926284 Report a problem | ||
| 4/1/2013 | Listed for rent | $1,325+3.9%$1/sqft |
Source: Keller Williams Realty Coppell #11926284 Report a problem | ||
| 5/15/2011 | Listing removed | $1,275$1/sqft |
Source: DRO Coppell Inc #11584444 Report a problem | ||
| 4/28/2011 | Listed for rent | $1,275$1/sqft |
Source: DRO Coppell Inc #11584444 Report a problem | ||
| 3/5/2011 | Price change | $104,900-19.2%$66/sqft |
Source: RE/MAX Dallas Suburbs #11429528 Report a problem | ||
| 3/3/2011 | Price change | $129,900+23.8%$82/sqft |
Source: Citiwide Alliance Realty Report a problem | ||
| 2/20/2011 | Price change | $104,900-8.7%$66/sqft |
Source: RE/MAX Dallas Suburbs #11429528 Report a problem | ||
| 10/29/2010 | Price change | $114,900-5.7%$72/sqft |
Source: RE/MAX Dallas Suburbs #11429528 Report a problem | ||
| 9/11/2010 | Price change | $121,900-6.2%$77/sqft |
Source: RE/MAX Dallas Suburbs #11429528 Report a problem | ||
| 7/31/2010 | Price change | $129,900-2.3%$82/sqft |
Source: RE/MAX Dallas Suburbs #11429528 Report a problem | ||
| 7/29/2010 | Listed for sale | $132,900+3.2%$84/sqft |
Source: RE/MAX Dallas Suburbs #11429528 Report a problem | ||
| 3/20/2010 | Listing removed | $128,725$81/sqft |
Source: Great Real Estate, Inc. #11336887 Report a problem | ||
| 2/26/2010 | Price change | $128,725-8.1%$81/sqft |
Source: Great Real Estate, Inc. #11336887 Report a problem | ||
| 1/29/2010 | Listed for sale | $140,000$88/sqft |
Source: Great Real Estate, Inc. #11336887 Report a problem | ||
Public tax history
| Year | Property taxes | Tax assessment |
|---|---|---|
| 2025 | $5,351 -11.7% | $276,698 -11.4% |
| 2024 | $6,060 -7.3% | $312,276 -6.4% |
| 2023 | $6,538 +19.7% | $333,650 +28.2% |
| 2022 | $5,462 +5.7% | $260,180 +10.4% |
| 2021 | $5,166 +3.3% | $235,675 +5% |
| 2020 | $5,000 -1.8% | $224,488 -2% |
| 2019 | $5,091 +11.4% | $229,032 +15.1% |
| 2018 | $4,568 +29.5% | $198,981 +7.9% |
| 2017 | $3,528 | $184,355 +22.1% |
| 2016 | $3,528 +22.2% | $151,035 +13.6% |
| 2015 | $2,887 | $132,930 +11.5% |
| 2014 | $2,887 | $119,209 +5.7% |
| 2013 | $2,887 | $112,741 +3.5% |
| 2012 | -- | $108,887 +4.7% |
| 2011 | -- | $104,000 -22% |
| 2010 | -- | $133,336 +0.6% |
| 2009 | -- | $132,546 +1.2% |
| 2007 | $3,388 -0.5% | $130,983 +5.2% |
| 2006 | $3,407 +1.4% | $124,508 +1.7% |
| 2005 | $3,359 | $122,384 +0.3% |
| 2004 | -- | $121,974 -2.7% |
| 2003 | -- | $125,340 +6.7% |
| 2002 | -- | $117,480 +7.6% |
| 2001 | -- | $109,215 |
Find assessor info on the county website
Neighborhood: 75056
Nearby homes
- $--3 bd2 ba1.3k sqft6828 Younger Dr, The Colony, TX 75056Sold
- $294,5004 bd2 ba1.6k sqft6820 Younger Dr, The Colony, TX 75056Off Market

- $--3 bd2 ba1.6k sqft6832 Younger Dr, The Colony, TX 75056Sold
- $--3 bd2 ba1.6k sqft6832 Younger Dr #6832, The Colony, TX 75056Off Market
- $329,6003 bd2 ba1.3k sqft6816 Younger Dr, The Colony, TX 75056Off Market
- $--3 bd2 ba1.3k sqft6829 Anderson Dr, The Colony, TX 75056Sold
- $--3 bd2 ba1.3k sqft6825 Anderson Dr, The Colony, TX 75056Sold
- $355,1004 bd2 ba1.8k sqft6821 Anderson Dr, The Colony, TX 75056Off Market
Nearby schools
GreatSchools rating
- 6/10Ethridge Elementary SchoolGrades: PK-5Distance: 0.9 mi
- 3/10Lakeview Middle SchoolGrades: 6-8Distance: 0.2 mi
- 5/10The Colony High SchoolGrades: 9-12Distance: 1.6 mi
Schools provided by the listing agent
- Elementary: Ethridge
- Middle: Lakeview
- High: The Colony
- District: Lewisville ISD
Source: NTREIS. This data may not be complete. We recommend contacting the local school district to confirm school assignments for this home.
Get a cash offer in 3 minutes
Find out how much your home could sell for in as little as 3 minutes with a no-obligation cash offer.
Estimated market value
$336,600
Get a cash offer in 3 minutes
Find out how much your home could sell for in as little as 3 minutes with a no-obligation cash offer.
Estimated market value
$336,600
- Texas
- Denton County
- The Colony
- 75056
- 6824 Younger Dr
Nearby cities
Nearby neighborhoods
Nearby zip codes
Other The Colony Topics
