Skip main navigation
Sold for $465,000
  • Listed by: Homequest Real Estate Corp • Saeid Termechi • Contact: 818-521-2211
    Bought with: Rodeo Realty
    $465,000

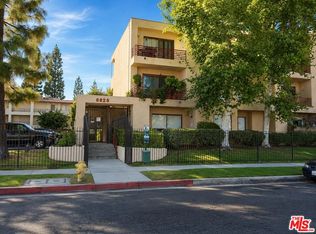
    6825 Alabama Ave Unit 313, Canoga Park, CA 91303

    2beds
    846sqft
    Condominium
    Built in 1983
    -- sqft lot
    $489,900 Zestimate®
    $550/sqft
    $3,014 Estimated rent

    Home value

    $489,900

    $456,000 - $529,000

    $3,014/mo

    Zestimate® history
    Loading
    Loading...

    Owner options

    List your home for rent

    $3,014/mo

    Rent Zestimate®

    Find your next renter with Zillow Rental Manager. Plus, with online applications, you can quickly screen prospective tenants – for free.

    Learn more

    $3,014/mo

    Rent Zestimate®

    Refinance and save

    $3,346/mo

    Est. payment

    Refinancing to a lower rate could help reduce your monthly payments and save thousands over the life of the loan.

    See today's rates

    $3,346/mo

    Est. payment

    Explore your selling options

    Work with a Zillow partner agent

    Leverage their expertise and Zillow's premium Showcase listings to get your home seen by more buyers.

    Get started

    List with your own agent

    Get your home in front of millions of buyers by listing it on Zillow.

    Learn how to do it

    Sell it yourself

    Take full control of how buyers see your home on Zillow by listing For Sale by Owner (FSBO).

    List your home

    What's special

    Sparkling pool and spaNew milgard windowsFilled with natural lightSliding doorWood laminate flooring
    This beautifully updated 2-bedroom, 1-bath condo is move-in ready and located in a secure gated community. It features new Milgard windows and a sliding door, fresh paint throughout, and a private laundry area inside the unit. Every room is filled with natural light, creating a bright and inviting atmosphere. The condo opens up to a balcony that offers serene views of city lights. You will find a tasteful blend of wood laminate flooring in each room. The complex has elevator for ensuring easy movement. The property includes private gated parking with two assigned tandem spaces and low HOA fees. Enjoy access to the community’s sparkling pool and spa. Conveniently located within walking distance of Westfield Mall, The Village at Topanga, public transportation, shops, and popular restaurants like The Cheesecake Factory.

    Zillow last checked:

    Listing updated:

    Listed by:

    Saeid Termechi DRE #02159009 818-521-2211,

    Homequest Real Estate Corp

    Bought with:

    Bobby Karami, DRE #01222700

    Rodeo Realty

    Source: CRMLS,MLS#: SR24221967MLS LogoOriginating MLS: California Regional MLS

    Facts & features

    Interior

    Bedrooms & bathrooms
    • Bedrooms: 2
    • Bathrooms: 1
    • Full bathrooms: 1
    • Main level bathrooms: 1
    • Main level bedrooms: 2
    Rooms
    • Room types: Bedroom, Entry/Foyer, Kitchen, Laundry, Living Room, Primary Bathroom, Primary Bedroom, Dining Room
    Primary bedroom
    • Features: Main Level Primary
    Bedroom
    • Features: All Bedrooms Down
    Bedroom
    • Features: Bedroom on Main Level
    Bathroom
    • Features: Bathroom Exhaust Fan, Bathtub, Laminate Counters, Linen Closet, Soaking Tub, Tub Shower
    Kitchen
    • Features: Kitchen/Family Room Combo, Quartz Counters
    Heating
    • Central
    Cooling
    • Central Air
    Appliances
    • Included: Dishwasher, Free-Standing Range, Freezer, Gas Oven, Gas Range, Ice Maker, Microwave, Refrigerator, Vented Exhaust Fan, Water To Refrigerator, Dryer, Washer
    • Laundry: Washer Hookup
    Features
    • Breakfast Bar, Balcony, Separate/Formal Dining Room, Open Floorplan, Quartz Counters, All Bedrooms Down, Bedroom on Main Level, French Door(s)/Atrium Door(s), Main Level Primary
    • Flooring: Laminate
    • Doors: Atrium Doors, Mirrored Closet Door(s), Sliding Doors
    • Windows: Double Pane Windows, Drapes, ENERGY STAR Qualified Windows, Insulated Windows, Screens
    • Has fireplace: No
    • Fireplace features: None
    • Common walls with other units/homes: 1 Common Wall,End Unit,No One Above
    Interior area
    • Total interior livable area: 846 sqft

    Property

    Parking
    • Total spaces: 4
    • Parking features: Assigned, Controlled Entrance, Gated, On Site, Paved, Tandem, Uncovered
    • Garage spaces: 2
    • Uncovered spaces: 2
    Accessibility
    • Accessibility features: Accessible Elevator Installed, No Stairs, Parking, Accessible Approach with Ramp, Accessible Doors, Accessible Entrance, Accessible Hallway(s)
    Features
    • Levels: One
    • Stories: 1
    • Entry location: FRONT
    • Patio & porch: None
    • Exterior features: Lighting, Rain Gutters
    • Pool features: Community, Fenced, Heated, In Ground, Association
    • Has spa: Yes
    • Spa features: Above Ground, Association, Community, Heated
    • Fencing: Block,Excellent Condition,Electric,Security,Stucco Wall
    • Has view: Yes
    • View description: City Lights, Hills, Trees/Woods
    Lot
    • Size: 1.61 Acres
    • Features: Corner Lot, Cul-De-Sac, Front Yard, Lawn, Over 40 Units/Acre, Paved, Street Level
    Details
    • Parcel number: 2138011086
    • Zoning: LARD2
    • Special conditions: Standard

    Construction

    Type & style
    • Home type: Condo
    • Architectural style: Traditional
    • Property subtype: Condominium
    • Attached to another structure: Yes
    Materials
    • Other, Plaster, Stucco
    • Foundation: Combination
    • Roof: Asphalt,Common Roof
    Condition
    • Turnkey
    • New construction: No
    • Year built: 1983

    Utilities & green energy

    • Electric: Electricity - On Property, Standard
    • Sewer: Public Sewer
    • Water: Public
    • Utilities for property: Cable Available, Cable Connected, Electricity Available, Electricity Connected, Natural Gas Connected, Phone Available, Phone Connected, Sewer Available, Sewer Connected, Water Available, Water Connected

    Community & HOA

    Community
    • Features: Street Lights, Sidewalks, Gated, Pool
    • Security: Security Gate, Gated Community, Smoke Detector(s), Security Lights
    HOA
    • Has HOA: Yes
    • Amenities included: Insurance, Maintenance Front Yard, Picnic Area, Pool, Pets Allowed, Spa/Hot Tub, Trash, Water
    • Services included: Pest Control, Sewer
    • HOA fee: $360 monthly
    • HOA name: warner gardens hoa
    • HOA phone: 818-587-9500
    Location
    • Region: Canoga Park

    Financial & listing details

    • Price per square foot: $550/sqft
    • Tax assessed value: $474,300
    • Date on market: 10/31/2024
    • Cumulative days on market: 8 days
    • Listing terms: Cash to New Loan
    • Road surface type: Paved

    Price history

    DateEventPrice
    12/10/2024Sold$465,000+1.3%$550/sqft
    Source: CRMLS #SR24221967 Report a problem
    11/13/2024Pending sale$459,000$543/sqft
    Source: CRMLS #SR24221967 Report a problem
    10/31/2024Listed for sale$459,000+34.6%$543/sqft
    Source: CRMLS #SR24221967 Report a problem
    8/16/2019Sold$341,000+3.3%$403/sqft
    Source: CRMLS #BB19164527 Report a problem
    7/18/2019Pending sale$329,950$390/sqft
    Source: Redfin Corporation #BB19164527 Report a problem
    7/12/2019Listed for sale$329,950+1.5%$390/sqft
    Source: Redfin Corporation #BB19164527 Report a problem
    8/10/2017Sold$325,000+8.7%$384/sqft
    Source: Public Record Report a problem
    7/10/2017Pending sale$299,000$353/sqft
    Source: BHHS California Properties #SR17148400 Report a problem
    6/30/2017Listed for sale$299,000+247.7%$353/sqft
    Source: BHHS California Properties #SR17148400 Report a problem
    12/22/2000Sold$86,000+53.6%$102/sqft
    Source: Public Record Report a problem
    4/27/1995Sold$56,000-44.5%$66/sqft
    Source: Public Record Report a problem
    10/12/1993Sold$100,916$119/sqft
    Source: Public Record Report a problem

    Public tax history

    YearProperty taxesTax assessment
    2026-- $474,300 +2%
    2025$5,667 +25.4%$465,000 +27.2%
    2024$4,521 +2%$365,616 +2%
    2023$4,434 +4.9%$358,448 +2%
    2022$4,225 +1.3%$351,421 +2%
    2021$4,172 -1%$344,531 +1%
    2020$4,213 $341,000 +2.9%
    2019$4,213 +5.6%$331,500 +2%
    2018$3,990 $325,000 +191.1%
    2017$3,990 +178.9%$111,642 +2%
    2016$1,431 +2.9%$109,454 +1.5%
    2015$1,391 +0.5%$107,811 +2%
    2014$1,383 $105,700 +2.5%
    2012-- $103,161 +2%
    2011-- $101,140 +0.8%
    2010-- $100,385 -0.2%
    2009-- $100,624 +2%
    2008-- $98,652 +2%
    2007-- $96,719 +2%
    2006-- $94,823
    2005-- $94,823 +4%
    2004-- $91,143 +1.9%
    2003-- $89,474 +2%
    2002-- $87,720 +43.3%
    2000-- $61,197
    Find assessor info on the county website

    Neighborhood: Canoga Park

    Nearby schools

    GreatSchools rating
    Schools provided by the listing agent
    • High: Canoga Park

    Source: CRMLS. This data may not be complete. We recommend contacting the local school district to confirm school assignments for this home.

    Get a cash offer in 3 minutes
    Find out how much your home could sell for in as little as 3 minutes with a no-obligation cash offer.
    Estimated market value
    $489,900
    Get a cash offer in 3 minutes
    Find out how much your home could sell for in as little as 3 minutes with a no-obligation cash offer.
    Estimated market value
    $489,900