Skip main navigation
Off market
  • $357,000

    6825 Brandywine Ct, Fairview Heights, IL 62208

    4beds
    2,768sqft
    SingleFamily
    Built in 2005
    9,147 Square Feet Lot
    $357,000 Zestimate®
    $129/sqft
    $2,406 Estimated rent

    Home value

    $357,000

    $339,000 - $375,000

    $2,406/mo

    Zestimate® history
    Loading
    Loading...

    Owner options

    List your home for rent

    $2,406/mo

    Rent Zestimate®

    Find your next renter with Zillow Rental Manager. Plus, with online applications, you can quickly screen prospective tenants – for free.

    Learn more

    $2,406/mo

    Rent Zestimate®

    Refinance and save

    $2,573/mo

    Est. payment

    Refinancing to a lower rate could help reduce your monthly payments and save thousands over the life of the loan.

    See today's rates

    $2,573/mo

    Est. payment

    Explore your selling options

    Work with a Zillow partner agent

    Leverage their expertise and Zillow's premium Showcase listings to get your home seen by more buyers.

    Get started

    List with your own agent

    Get your home in front of millions of buyers by listing it on Zillow.

    Learn how to do it

    Sell it yourself

    Take full control of how buyers see your home on Zillow by listing For Sale by Owner (FSBO).

    List your home

    What's special

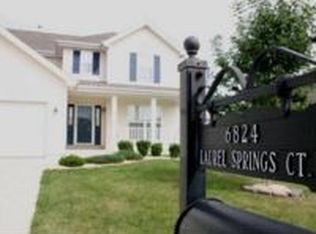
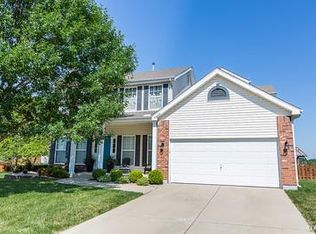
    CHECK OUT THIS IMMACULATE ONE OWNER 2-STORY HOME IN FOUNTAIN PLACE SUBDIVISION! This floor plan features a formal living room that could also be used as an office or dining space plus a spacious family room w/gas fireplace & bump out bay windows. The eat-in kitchen has gleaming hardwood flooring, a center island w/ breakfast bar, molding on the cabinets & a walk-in pantry. Upstairs you will find a large master suite w/double doors & more bay windows that offer lots of natural light. The master bathroom features dual sinks, a framed mirror, jetted tub, separate shower & an upgraded shower head. There are three other ample sized bedrooms upstairs, some w/ walk-in closets, another full bathroom w/double sinks & a large landing area perfect for a computer desk or toy area. There is a full unfinished basement that is roughed in for a future bath, a sump pump & shop lights. Other features include a NEW water heater, some crown molding, fresh paint, a 2-tired deck & shady lot. Community Pool.

    This property is off market, which means it's not currently listed for sale or rent on Zillow. This may be different from what's available on other websites or public sources.

    Facts & features

    Interior

    Bedrooms & bathrooms
    • Bedrooms: 4
    • Bathrooms: 3
    • Full bathrooms: 2
    • 1/2 bathrooms: 1
    • Main level bathrooms: 1
    Heating
    • Forced air, Electric
    Cooling
    • Central
    Features
    • Walk-In Closet(s)
    • Basement: Unfinished, Full, Sump Pump, Roughed-In Bath, Egress Window
    • Has fireplace: Yes
    • Fireplace features: Gas, Family Room
    Interior area
    • Structure area source: Other
    • Total interior livable area: 2,768 sqft
    • Finished area below ground: 0

    Property

    Parking
    • Parking features: Garage - Attached
    Features
    • Exterior features: Vinyl
    Lot
    • Size: 9,147 Square Feet
    • Features: Sidewalks, Cul-de-Sac, Streetlights, Level Lot
    Details
    • Parcel number: 03220401044
    • Special conditions: Sale

    Construction

    Type & style
    • Home type: SingleFamily
    • Architectural style: Two Story, Other
    Condition
    • Year built: 2005

    Utilities & green energy

    • Sewer: Public
    • Water: Public

    Community & HOA

    HOA
    • Has HOA: Yes
    • HOA fee: $39 monthly
    Location
    • Region: Fairview Heights

    Financial & listing details

    • Price per square foot: $129/sqft
    • Tax assessed value: $94,197
    • Annual tax amount: $6,229

    Price history

    DateEventPrice
    11/12/2019Sold$228,000-3.6%$82/sqft
    Source: MARIS #19053685 Report a problem
    10/6/2019Pending sale$236,500$85/sqft
    Source: Re/Max Signature Properties #19053685 Report a problem
    9/20/2019Price change$236,500-1.4%$85/sqft
    Source: Re/Max Signature Properties #19053685 Report a problem
    9/5/2019Pending sale$239,900$87/sqft
    Source: Re/Max Signature Properties #19053685 Report a problem
    7/19/2019Listed for sale$239,900-4.4%$87/sqft
    Source: Re/Max Signature Properties #19053685 Report a problem
    10/17/2005Sold$251,000$91/sqft
    Source: Public Record Report a problem

    Public tax history

    YearProperty taxesTax assessment
    2024$6,229 +8.4%$94,197 +13%
    2023$5,744 +4.6%$83,345 +6.3%
    2022$5,489 +3.3%$78,377 +5.4%
    2021$5,316 +1.4%$74,390 +1.9%
    2020$5,244 +3.5%$73,003 +3.6%
    2019$5,068 +18.8%$70,466 +2.6%
    2018$4,266 +2.7%$68,690 +4.2%
    2017$4,153 $65,904 +2.3%
    2016$4,153 +7.7%$64,416 -8.2%
    2014$3,857 -19.3%$70,201 -1.8%
    2013$4,781 $71,495 -2.2%
    2012-- $73,118 -3.6%
    2011-- $75,841 -1.1%
    2010-- $76,693 -23.8%
    2009-- $100,612 +3.5%
    2008-- $97,191 +33.9%
    2006-- $72,602 +19106.9%
    2005$24 +6%$378 +5.9%
    2004$23 $357
    Find assessor info on the county website

    Neighborhood: 62208

    Nearby schools

    GreatSchools rating
    Schools provided by the listing agent
    • Elementary: PONTIAC-W HOLLIDAY DIST 105
    • Middle: PONTIAC-W HOLLIDAY DIST 105
    • High: OFallon
    • District: Pontiac-W Holliday DIST 105

    Source: The MLS. This data may not be complete. We recommend contacting the local school district to confirm school assignments for this home.

    Get a cash offer in 3 minutes
    Find out how much your home could sell for in as little as 3 minutes with a no-obligation cash offer.
    Estimated market value
    $357,000
    Get a cash offer in 3 minutes
    Find out how much your home could sell for in as little as 3 minutes with a no-obligation cash offer.
    Estimated market value
    $357,000