Skip main navigation
Sold for $425,000
  • $425,000

    6825 Breckingridge Ln, Clemmons, NC 27012

    3beds
    3,007sqft
    Stick/Site Built, Residential, Single Family Residence
    Built in 1993
    0.47 Acres Lot
    $423,600 Zestimate®
    $--/sqft
    $2,847 Estimated rent

    Home value

    $423,600

    $390,000 - $462,000

    $2,847/mo

    Zestimate® history
    Loading
    Loading...

    Owner options

    List your home for rent

    $2,847/mo

    Rent Zestimate®

    Find your next renter with Zillow Rental Manager. Plus, with online applications, you can quickly screen prospective tenants – for free.

    Learn more

    $2,847/mo

    Rent Zestimate®

    Refinance and save

    $2,556/mo

    Est. payment

    Refinancing to a lower rate could help reduce your monthly payments and save thousands over the life of the loan.

    See today's rates

    $2,556/mo

    Est. payment

    Explore your selling options

    Work with a Zillow partner agent

    Leverage their expertise and Zillow's premium Showcase listings to get your home seen by more buyers.

    Get started

    List with your own agent

    Get your home in front of millions of buyers by listing it on Zillow.

    Learn how to do it

    Sell it yourself

    Take full control of how buyers see your home on Zillow by listing For Sale by Owner (FSBO).

    List your home

    What's special

    Finished basementLarge recreation roomWarm fireplaceOffice spacePlay areaGleaming hardwood floorsMedia space
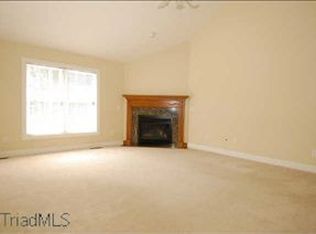
    BELOW TAX VALUE! Discover comfort, space & functionality in this beautiful ranch home in popular Clemmons! Boasting over 3,000sqft of living space & situated on nearly ½acre lot. Step inside to gleaming hardwood floors that flow through main living areas & a welcoming den with a warm fireplace. The spacious primary suite features a private en-suite bath. Two additional bedrooms & another full bath ensures plenty of room for family & guests. The finished basement offers a large recreation room-ideal for a media space, gym or play area, along with a full bath, an office space & access to a 2-car basement garage. Delight in your own outdoor oasis, with a refreshing in-ground pool, deck, patio, firepit area & fenced backyard-a perfect setup for relaxing under the stars. Located in a sought-after school district & minutes from shopping & dining, this home offers the perfect combination of location, space & lifestyle. Don’t miss this opportunity-homes like this don’t stay on the market long!

    Zillow last checked:

    Listing updated:

    Listed by:

    James W. Patella 336-682-1799,

    Howard Hanna Allen Tate - Winston Salem,

    Lindsay Brandon 336-813-5256,

    Howard Hanna Allen Tate - Winston Salem

    Bought with:

    Micaela Wall, 317256

    The W Group Real Estate

    Source: Triad MLS,MLS#: 1179314MLS LogoOriginating MLS: Winston-Salem

    Facts & features

    Interior

    Bedrooms & bathrooms
    • Bedrooms: 3
    • Bathrooms: 3
    • Full bathrooms: 3
    • Main level bathrooms: 2
    Primary bedroom
    • Level: Main
    • Dimensions: 18 x 13.67
    Bedroom 2
    • Level: Main
    • Dimensions: 11.75 x 10.92
    Bedroom 3
    • Level: Main
    • Dimensions: 14.25 x 10.92
    Bonus room
    • Level: Basement
    • Dimensions: 10 x 7
    Breakfast
    • Level: Main
    • Dimensions: 11.58 x 8.5
    Den
    • Level: Main
    • Dimensions: 18 x 14.83
    Dining room
    • Level: Main
    • Dimensions: 13.92 x 10.92
    Entry
    • Level: Main
    • Dimensions: 10.92 x 3.92
    Exercise room
    • Level: Basement
    • Dimensions: 16 x 15.17
    Kitchen
    • Level: Main
    • Dimensions: 11.58 x 11.5
    Laundry
    • Level: Main
    • Dimensions: 6.08 x 2.58
    Living room
    • Level: Main
    • Dimensions: 12.67 x 10.92
    Office
    • Level: Basement
    • Dimensions: 7 x 5.67
    Recreation room
    • Level: Basement
    • Dimensions: 20.33 x 16
    Heating
    • Heat Pump, Electric
    Cooling
    • Central Air
    Appliances
    • Included: Microwave, Dishwasher, Free-Standing Range, Electric Water Heater
    • Laundry: Dryer Connection, Main Level, Washer Hookup
    Features
    • Ceiling Fan(s), Pantry
    • Flooring: Carpet, Vinyl, Wood
    • Basement: Partially Finished, Basement
    • Attic: Pull Down Stairs
    • Number of fireplaces: 1
    • Fireplace features: Den
    Interior area
    • Total structure area: 3,904
    • Total interior livable area: 3,007 sqft
    • Finished area above ground: 1,984
    • Finished area below ground: 1,023

    Property

    Parking
    • Total spaces: 2
    • Parking features: Driveway, Garage, Basement
    • Attached garage spaces: 2
    • Has uncovered spaces: Yes
    Features
    • Levels: One
    • Stories: 1
    • Patio & porch: Porch
    • Has private pool: Yes
    • Pool features: In Ground, Private
    • Fencing: Fenced
    Lot
    • Size: 0.47 Acres
    Details
    • Parcel number: 5882979242
    • Zoning: RS15
    • Special conditions: Owner Sale

    Construction

    Type & style
    • Home type: SingleFamily
    • Architectural style: Ranch
    • Property subtype: Stick/Site Built, Residential, Single Family Residence
    Materials
    • Vinyl Siding
    Condition
    • Year built: 1993

    Utilities & green energy

    • Sewer: Public Sewer
    • Water: Public

    Community & HOA

    Community
    • Subdivision: Greenbrook Forest
    HOA
    • Has HOA: No
    Location
    • Region: Clemmons

    Financial & listing details

    • Tax assessed value: $465,800
    • Annual tax amount: $2,892
    • Date on market: 5/2/2025
    • Cumulative days on market: 8 days
    • Listing agreement: Exclusive Right To Sell

    Price history

    DateEventPrice
    6/17/2025Sold$425,000
    Source: Triad MLS #1179314 Report a problem
    5/10/2025Pending sale$425,000
    Source: Triad MLS #1179314 Report a problem
    5/8/2025Price change$425,000-2.3%
    Source: Triad MLS #1179314 Report a problem
    5/2/2025Listed for sale$435,000+86.7%
    Source: Triad MLS #1179314 Report a problem
    8/1/2014Sold$233,000-2.9%
    Source: Triad MLS #701168 Report a problem
    3/26/2014Listed for sale$239,900+14.8%$80/sqft
    Source: Visual Tour #701168 Report a problem
    6/27/2003Sold$209,000
    Source: Triad MLS #W294386 Report a problem

    Public tax history

    YearProperty taxesTax assessment
    2025$3,680 +27.3%$465,800 +54%
    2024$2,892 +2.1%$302,400
    2023$2,832 $302,400
    2022$2,832 +7.1%$302,400 +7.5%
    2021$2,643 +12.6%$281,300 +13.8%
    2020$2,349 -1%$247,200
    2019$2,373 +3.6%$247,200
    2018$2,290 $247,200 +5.4%
    2016$2,290 +4.8%$234,628
    2015$2,185 +2.7%$234,628
    2014$2,129 $234,628
    2013-- $234,628 -4.8%
    2012-- $246,331
    2011-- $246,331
    2010-- $246,331
    2009-- $246,331 +13.4%
    2008-- $217,137
    2007-- $217,137
    2006-- $217,137
    2005-- $217,137 +13.3%
    2004-- $191,712 -48.2%
    2003-- $370,236 +91.4%
    2002-- $193,412 +0.9%
    2001-- $191,627 +20%
    2000-- $159,743
    Find assessor info on the county website

    Neighborhood: 27012

    Nearby schools

    GreatSchools rating
    Schools provided by the listing agent
    • High: West Forsyth

    Source: Triad MLS. This data may not be complete. We recommend contacting the local school district to confirm school assignments for this home.

    Get a cash offer in 3 minutes
    Find out how much your home could sell for in as little as 3 minutes with a no-obligation cash offer.
    Estimated market value
    $423,600
    Get a cash offer in 3 minutes
    Find out how much your home could sell for in as little as 3 minutes with a no-obligation cash offer.
    Estimated market value
    $423,600