Skip main navigation
Off market
  • $395,200

    6825 Callaway Dr, Saint Helen, MI 48656

    4beds
    2,736sqft
    SingleFamily
    Built in 1997
    5.72 Acres Lot
    $395,200 Zestimate®
    $144/sqft
    $2,530 Estimated rent

    Home value

    $395,200

    $364,000 - $427,000

    $2,530/mo

    Zestimate® history
    Loading
    Loading...

    Owner options

    List your home for rent

    $2,530/mo

    Rent Zestimate®

    Find your next renter with Zillow Rental Manager. Plus, with online applications, you can quickly screen prospective tenants – for free.

    Learn more

    $2,530/mo

    Rent Zestimate®

    Refinance and save

    $2,504/mo

    Est. payment

    Refinancing to a lower rate could help reduce your monthly payments and save thousands over the life of the loan.

    See today's rates

    $2,504/mo

    Est. payment

    Explore your selling options

    Work with a Zillow partner agent

    Leverage their expertise and Zillow's premium Showcase listings to get your home seen by more buyers.

    Get started

    List with your own agent

    Get your home in front of millions of buyers by listing it on Zillow.

    Learn how to do it

    Sell it yourself

    Take full control of how buyers see your home on Zillow by listing For Sale by Owner (FSBO).

    List your home

    What's special

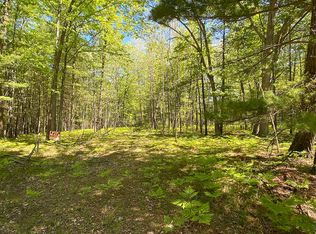
    This beautiful, secluded 4-bedroom 3 bath ranch home is nestled in the woods walking distance from Lake St. Helen! The home boasts a generous but cozy 2,678 sq. ft. and features newly installed top-of-the-line Pella windows and slider, all with built-in blinds! The central air and heat system are less than three years old and a full house generator will keep you in power should the grid let you down. Upstairs you will find hardwood and vinyl floors. Downstairs you are surrounded by pine tongue-and-groove walls and ceiling, natural slate and ceramic floors and a Lopi gas fireplace for those cold mornings! Built in speakers and high-speed cable are icing on the cake! Your car will love its two car garage, equipped with a separate ducted heating system, water supply and a new pull down attic ladder for additional storage. Outside the grass is green thanks to the 4 zone, in-ground sprinkler system that also waters the 4 above ground garden boxes. There is even a 30/50 amp metal camp box for hooking up the RV! Looking for more? Check out the vinyl sided, 40 x 45ft stick-built outbuilding with 3 block high foundation! This building features 13ft interior walls with shelving to the extreme, two 12ft garage doors and a drive through area with 7ft garage doors on both ends for the toys! Insulated to the max, this building features radiant and ceiling mounted heating systems. There is a large wall of windows overlooking the stocked swimming pond and wooded trails where wildlife abounds. Phone and high-speed internet make this the perfect out building for your home business or a fantastic mancave and workshop! A 10x12ft storage barn with loft and an adorable 14 x 16ft cabin style shed complete the outbuildings. Membership in the Birch Point Association is only $25 per year and nets you two nicely maintained beaches, the larger of the two features a picnic pavilion and is just walking distance from the house! Properties like this are rare! Call now to schedule your showing

    This property is off market, which means it's not currently listed for sale or rent on Zillow. This may be different from what's available on other websites or public sources.

    Facts & features

    Interior

    Bedrooms & bathrooms
    • Bedrooms: 4
    • Bathrooms: 3
    • Full bathrooms: 3
    Heating
    • Forced air, Radiant, Electric, Propane / Butane
    Cooling
    • Central
    Appliances
    • Included: Dishwasher, Dryer, Freezer, Garbage disposal, Microwave, Range / Oven, Refrigerator, Washer
    Features
    • Foyer Entrance, Built-In Bookcase, Pantry, Great Room, Drywall, Den/Study, Game Room
    • Flooring: Carpet, Hardwood, Laminate, Slate
    • Basement: Finished
    • Has fireplace: Yes
    Interior area
    • Total interior livable area: 2,736 sqft

    Property

    Parking
    • Total spaces: 6
    • Parking features: Garage - Attached, Garage - Detached, Off-street
    Features
    • Exterior features: Vinyl
    • Has view: Yes
    • View description: Water
    • Has water view: Yes
    • Water view: Water
    Lot
    • Size: 5.72 Acres
    Details
    • Parcel number: 0103300130086

    Construction

    Type & style
    • Home type: SingleFamily
    Materials
    • Roof: Asphalt
    Condition
    • Year built: 1997

    Utilities & green energy

    • Sewer: Private Septic

    Community & HOA

    Location
    • Region: Saint Helen

    Financial & listing details

    • Price per square foot: $144/sqft
    • Tax assessed value: $251,200
    • Annual tax amount: $2,695

    Price history

    DateEventPrice
    4/5/2019Sold$255,000$93/sqft
    Source: WWMLS #201802818 Report a problem
    1/16/2019Listed for sale$255,000-1.5%$93/sqft
    Source: MORRIS-RICHARDSON RE #1856475 Report a problem
    12/6/2018Listing removed$259,000$95/sqft
    Source: CENTURY 21 Northland #201801035 Report a problem
    7/14/2018Price change$259,000-3.9%$95/sqft
    Source: CENTURY 21 Northland #201801035 Report a problem
    6/18/2018Listed for sale$269,500$99/sqft
    Source: CENTURY 21 Northland #201801035 Report a problem

    Public tax history

    YearProperty taxesTax assessment
    2025$2,695 +6.4%$125,600
    2024$2,534 +4.8%$125,600 +12.4%
    2023$2,418 +3.1%$111,700 +22.6%
    2022$2,345 +18%$91,100 +8.7%
    2021$1,987 $83,800 +8.1%
    2020-- $77,500 +13.3%
    2019$770 $68,400 +0.9%
    2018-- $67,800 +13.4%
    2016-- $59,800 +1%
    2015-- $59,200 +1.2%
    2014-- $58,500 +11%
    2013-- $52,700 -0.8%
    2012-- $53,100 -23.3%
    2011$1,678 $69,200
    Find assessor info on the county website

    Neighborhood: 48656

    Nearby schools

    GreatSchools rating
    Schools provided by the listing agent
    • Elementary: Roscommon Elementary School
    • Middle: Roscommon Middle School
    • High: Roscommon High School
    • District: Roscommon Area Public Schools

    Source: The MLS. This data may not be complete. We recommend contacting the local school district to confirm school assignments for this home.

    Get pre-qualified for a loan
    At Zillow Home Loans, we can pre-qualify you in as little as 5 minutes with no impact to your credit score.

    An equal housing lender. NMLS #10287.
