Skip main navigation
For sale
  • $189,900

    6825 Canter Trl, Montgomery, AL 36117

    3beds
    1,209sqft
    : 
    Loading
    Get pre-qualified
    Single Family Residence
    Built in 1995
    5,850 Square Feet Lot
    $-- Zestimate®
    $157/sqft
    $-- HOA

    What's special

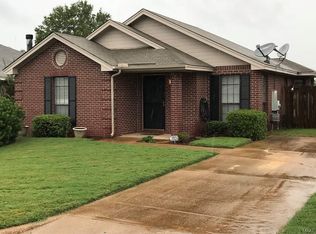
    Great curb appealFireplace with surrounding tileFreshly painted wallsBeautiful sunrises and sunsetsMain bedroom is private
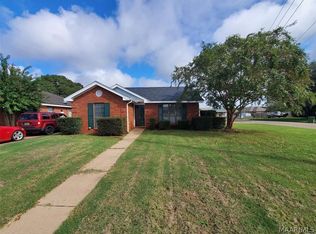
    Come home to this 3 bedroom 2 bath home in the Taylor Crossing subdivision. Great floorplan that is very spacious with new flooring that flows into the great room, hallway, and dining room area. The great room has a vaulted ceiling allowing natural sunlight a fireplace with surrounding tile, 2-inch faux wood blinds and freshly painted walls. The kitchen has a tile countertop with tile backsplash, and all appliances will be remain. The bedrooms are the only rooms that have carpet. The main bedroom is private with single vanity, tub/shower combo and a large walk-in closet. The two spare bedrooms are located on the opposite end of the home. The guest bath is conveniently located in the hallway with a linen closet. This home features great curb appeal, covered front and back porches along with the beautiful sunrises and sunsets. The backyard is very spacious with plenty of room to plant a garden, or for the new owner to just sit back, and enjoy these summer days and fire up the grill. The current owner has also added a brand-new storage building to house all of your toys or lawn equipment. This home is convenient to everything so be sure to snag this one at such an amazing price!
    7 days
    |
    533
    |
    47
    |

    Likely to sell faster than

    Zillow last checked:

    Listing updated:

    Listed by:

    Kristen Sutton 888-923-5547,

    eXp Realty, LLC.

    Source: MAAR,MLS#: 588216MLS LogoOriginating MLS: Montgomery Area Association Of Realtors

    Loading...

      Facts & features

      Interior

      Bedrooms & bathrooms
      • Bedrooms: 3
      • Bathrooms: 2
      • Full bathrooms: 2
      Primary bedroom
      • Level: First
      Bedroom
      • Level: First
      Bedroom
      • Level: First
      Bathroom
      • Level: First
      Bathroom
      • Level: First
      Dining room
      • Level: First
      Great room
      • Level: First
      Kitchen
      • Level: First
      Heating
      • Central, Electric
      Cooling
      • Central Air, Ceiling Fan(s), Electric
      Appliances
      • Included: Dishwasher, Electric Range, Electric Water Heater, Disposal, Plumbed For Ice Maker
      • Laundry: Washer Hookup, Dryer Hookup
      Features
      • Garden Tub/Roman Tub, High Ceilings, Linen Closet, Pull Down Attic Stairs, Separate Shower, Vaulted Ceiling(s), Walk-In Closet(s), Window Treatments, Programmable Thermostat
      • Flooring: Carpet, Plank, Tile, Vinyl
      • Doors: Storm Door(s)
      • Windows: Blinds, Double Pane Windows
      • Attic: Pull Down Stairs
      • Number of fireplaces: 1
      • Fireplace features: One, Factory Built
      Interior area
      • Total interior livable area: 1,209 sqft

      Property

      Parking
      • Parking features: Driveway
      Features
      • Levels: One
      • Stories: 1
      • Patio & porch: Covered, Patio, Porch
      • Exterior features: Covered Patio, Fully Fenced, Fence, Porch, Patio, Storage
      • Pool features: None
      • Fencing: Full,Privacy
      Lot
      • Size: 5,850 Square Feet
      • Dimensions: 45 x 130
      • Features: City Lot, Mature Trees, Subdivision
      Details
      • Additional structures: Storage
      • Parcel number: 0309030801000123000

      Construction

      Type & style
      • Home type: SingleFamily
      • Architectural style: One Story
      • Property subtype: Single Family Residence
      Materials
      • Brick, Wood Siding
      • Foundation: Slab
      Condition
      • New construction: No
      • Year built: 1995

      Utilities & green energy

      • Sewer: Public Sewer
      • Water: Community/Coop
      • Utilities for property: Cable Available
      Green energy
      • Energy efficient items: Windows
      • Energy generation: Wind

      Community & HOA

      Community
      • Security: Security System, Fire Alarm
      • Subdivision: Taylor Crossing
      HOA
      • Has HOA: No
      Location
      • Region: Montgomery

      Financial & listing details

      • Price per square foot: $157/sqft
      • Tax assessed value: $164,200
      • Annual tax amount: $1,558
      • Date on market: 7/3/2026
      • Cumulative days on market: 8 days
      • Listing terms: Cash,Conventional,FHA,VA Loan
      • Road surface type: Paved

        Estimated market value

        Not available

        Estimated sales range

        Not available

        Not available

        Price history

        DateEventPrice
        7/3/2026Listed for sale$189,900+24.9%$157/sqft
        Source: MAAR #588216 Report a problem
        12/8/2022Sold$152,000+4.9%$126/sqft
        Source: Public Record Report a problem
        10/29/2022Contingent$144,900$120/sqft
        Source: MAAR #526370 Report a problem
        10/27/2022Listed for sale$144,900+53.3%$120/sqft
        Source: MAAR #526370 Report a problem
        7/8/2003Sold$94,539$78/sqft
        Source: Public Record Report a problem

        Public tax history

        YearProperty taxesTax assessment
        2025$1,558 +7%$32,120 +7%
        2024$1,456 +135%$30,020 +120.4%
        2023$620 +60.8%$13,620 +16.6%
        2022$385 +11.9%$11,680
        2021$344 +4%--
        2020$331 -0.8%$10,200
        2019$334 +15%--
        2018$290 -6.4%$9,080 -46.5%
        2017$310 +8.8%$16,980 +82%
        2014$285 -4.9%$9,330 -10.7%
        2013$300 $10,450
        2011-- --

        Find assessor info on the county website

        Monthly payment

        Est. payment

        Payment breakdown

        Explore the cost of this home by adjusting the details. Changes won't be saved.
        All calculations are estimates and provided by Zillow, Inc. for informational purposes only. Actual amounts may vary.
        HOA fees may include property taxes on listings classified as Co-Ops. Contact the listing agent and/or owner for fee details.
        Mortgage interest rates are dependent on a number of factors, including credit score, down payment, and repayment length. Interest rate data provided by Zillow Group Marketplace, Inc. as of 1/1/1970 from various mortgage lenders with which we have lead or other similar arrangements; the Estimated Payment is an average of those rates.
        See how much you could borrow to make a competitive offer.

        Climate risks

        Neighborhood: 36117

        Getting around

        24 / 100
        Car-Dependent
        18 / 100
        Minimal Transit
        36 / 100
        Somewhat Bikeable

        Nearby schools

        GreatSchools rating
        Schools provided by the listing agent
        • Elementary: Garrett Elementary School
        • Middle: Georgia Washington Middle School,
        • High: Lee High School

        Source: MAAR. This data may not be complete. We recommend contacting the local school district to confirm school assignments for this home.

        A local agent can set up tours, give advice and negotiate with sellers.

        Browse local experts

        Similar homes

        Skip to the end of the carouselSkip to the beginning of the carousel