This distinguished single-story West El Paso residence offers 2,061 sqft., complete with 3 bedrooms, 2 baths, & a saltwater pool.
A striking Mediterranean-inspired façade introduces the home, leading gracefully to a refined and welcoming entry. The expansive living and dining area showcases sweeping vaulted ceilings, warm wood flooring, and bespoke architectural niches. Adjacent, a second living area offers a sunlit retreat, enhanced by plantation shutters, terracotta flooring, and a fireplace. An inviting chef-forward workspace featuring slate-blue cabinetry, a central prep island, and stainless-steel appliances. The primary suite offers a spa-inspired bath with a sculpted soaking tub nestled under an architectural arch, a glass-enclosed walk-in shower, and dual-sink vanities with natural like stone counters.
Outdoors, a sparkling saltwater pool, mature palms, and multiple shaded lounging areas. The generous covered patio and pergola-style structure offer versatile spaces for gatherings & relaxation!
Sold
Price Unknown
6825 Canyon Run Dr, El Paso, TX 79912
3beds
2,061sqft
Single Family Residence
Built in 1993
0.3 Acres Lot
$371,200 Zestimate®
$--/sqft
$2,622 Estimated rent
Home value
$371,200
$342,000 - $401,000
$2,622/mo
Zestimate® history
Owner options
List your home for rent
$2,622/mo
Rent Zestimate®
Find your next renter with Zillow Rental Manager. Plus, with online applications, you can quickly screen prospective tenants – for free.
$2,622/mo
Rent Zestimate®
Refinance and save
Refinancing to a lower rate could help reduce your monthly payments and save thousands over the life of the loan.
Explore your selling options
Work with a Zillow partner agent
Leverage their expertise and Zillow's premium Showcase listings to get your home seen by more buyers.
Get startedList with your own agent
Get your home in front of millions of buyers by listing it on Zillow.
Learn how to do itSell it yourself
Take full control of how buyers see your home on Zillow by listing For Sale by Owner (FSBO).
List your homeWhat's special
Sparkling saltwater poolStainless-steel appliancesWarm wood flooringTerracotta flooringRefined and welcoming entryChef-forward workspaceSunlit retreat
Zillow last checked:
Listing updated:
Listed by:
Lucy Grajeda 0829420 915-330-7429,
1st Choice Realty,
Fernando Valenzuela 0693811 915-493-9793,
1st Choice Realty
Bought with:
Helena Ortiz, 0655530
Realty One Group Mendez Burk
Source: GEPAR,MLS#: 934209
Facts & features
Interior
Bedrooms & bathrooms
- Bedrooms: 3
- Bathrooms: 2
- Full bathrooms: 2
Heating
- Natural Gas, Central, Forced Air
Cooling
- Refrigerated, Central Air
Appliances
- Included: Dishwasher, Disposal, Free-Standing Gas Oven, Microwave, Refrigerator
- Laundry: Gas Dryer Hookup, Washer Hookup
Features
- Double Vanity, Built-in Features, 2+ Living Areas, Ceiling Fan(s), LR DR Combo, Pantry
- Flooring: Terrazzo, Tile, Laminate, Carpet
- Windows: Shutters, Double Pane Windows
- Number of fireplaces: 1
Interior area
- Total structure area: 2,061
- Total interior livable area: 2,061 sqft
Property
Features
- Patio & porch: Covered
- Exterior features: Walled Backyard, Gazebo, Back Yard Access
- Has private pool: Yes
- Pool features: Gunite, In Ground, Yes
Lot
- Size: 0.3 Acres
- Features: Standard Lot, Subdivided
Details
- Additional structures: Gazebo, Shed(s)
- Parcel number: T21399901500700
- Zoning: R4
- Special conditions: None
Construction
Type & style
- Home type: SingleFamily
- Architectural style: 1 Story
- Property subtype: Single Family Residence
Materials
- Stucco
- Roof: Flat
Condition
- Year built: 1993
Utilities & green energy
- Water: City
Community & HOA
Community
- Subdivision: The Highlands
HOA
- Has HOA: No
- Amenities included: None
- Services included: None
Location
- Region: El Paso
Financial & listing details
- Tax assessed value: $365,757
- Annual tax amount: $9,669
- Date on market: 11/26/2025
- Cumulative days on market: 77 days
- Listing terms: Cash,Conventional,FHA,VA Loan
Price history
| Date | Event | Price |
|---|---|---|
| 3/4/2026 | Sold | -- |
Source:  GEPAR #934209 Report a problem GEPAR #934209 Report a problem | ||
| 2/23/2026 | Pending sale | $368,000$179/sqft |
Source: GEPAR #934209 Report a problem | ||
| 2/12/2026 | Contingent | $368,000$179/sqft |
Source: GEPAR #934209 Report a problem | ||
| 12/14/2025 | Price change | $368,000-1.6%$179/sqft |
Source: GEPAR #934209 Report a problem | ||
| 11/26/2025 | Listed for sale | $374,000+5.1%$181/sqft |
Source: GEPAR #934209 Report a problem | ||
| 7/17/2023 | Sold | -- |
Source: GEPAR #878302 Report a problem | ||
| 6/7/2023 | Pending sale | $355,900$173/sqft |
Source: GEPAR #878302 Report a problem | ||
| 6/2/2023 | Listed for sale | $355,900$173/sqft |
Source: GEPAR #878302 Report a problem | ||
| 5/23/2023 | Pending sale | $355,900$173/sqft |
Source: GEPAR #878302 Report a problem | ||
| 4/19/2023 | Listed for sale | $355,900$173/sqft |
Source: GEPAR #878302 Report a problem | ||
| 4/19/2023 | Pending sale | $355,900$173/sqft |
Source: GEPAR #878302 Report a problem | ||
| 3/17/2023 | Listed for sale | $355,900+48.4%$173/sqft |
Source: GEPAR #878302 Report a problem | ||
| 4/23/2018 | Listing removed | $1,550$1/sqft |
Source: DKD Associates Inc. #744808 Report a problem | ||
| 4/7/2018 | Listed for rent | $1,550$1/sqft |
Source: DKD ASSOCIATES, INC. #744808 Report a problem | ||
| 7/27/2017 | Listing removed | $1,550$1/sqft |
Source: DKD Associates Inc. #727671 Report a problem | ||
| 7/25/2017 | Listed for rent | $1,550$1/sqft |
Source: DKD ASSOCIATES, INC. Report a problem | ||
| 11/21/2014 | Sold | -- |
Source: Agent Provided Report a problem | ||
| 9/9/2014 | Price change | $239,895-0.8%$116/sqft |
Source: RE/MAX Real Estate Group #560135 Report a problem | ||
| 8/13/2014 | Listed for sale | $241,895+0.8%$117/sqft |
Source: Re/Max Real Estate Group #560135 Report a problem | ||
| 3/12/2012 | Listing removed | $239,900$116/sqft |
Source: Visual Tour #506119 Report a problem | ||
| 3/8/2012 | Listed for sale | $239,900$116/sqft |
Source: Visual Tour #506119 Report a problem | ||
| 9/8/2011 | Listing removed | $239,900$116/sqft |
Source: ERA Sellers Buyers & Associates #506119 Report a problem | ||
| 6/18/2011 | Listed for sale | $239,900$116/sqft |
Source: ERA Sellers, Buyers & Assocs. #506119 Report a problem | ||
Public tax history
| Year | Property taxes | Tax assessment |
|---|---|---|
| 2025 | -- | $365,757 |
| 2024 | $9,494 +3.5% | $365,757 +10.3% |
| 2023 | $9,170 +0.7% | $331,503 +7.8% |
| 2022 | $9,102 +13.8% | $307,500 +20.1% |
| 2021 | $8,001 +20.3% | $256,060 +20.2% |
| 2020 | $6,651 +1.6% | $213,022 |
| 2019 | $6,547 +3.3% | $213,022 +0.6% |
| 2018 | $6,336 +11.2% | $211,663 +2.9% |
| 2017 | $5,700 +5% | $205,782 |
| 2016 | $5,427 +792% | $205,782 |
| 2015 | $608 | $205,782 -1.8% |
| 2014 | $608 | $209,600 |
| 2013 | -- | $209,600 |
| 2012 | -- | $209,600 +4.8% |
| 2011 | -- | $200,000 |
| 2010 | -- | $200,000 -5.7% |
| 2009 | -- | $212,157 |
| 2008 | -- | -- |
| 2007 | -- | -- |
| 2006 | -- | -- |
| 2005 | -- | -- |
| 2004 | -- | -- |
| 2003 | -- | -- |
| 2002 | -- | -- |
| 2001 | -- | -- |
| 2000 | -- | -- |
Find assessor info on the county website
Neighborhood: Northwest
Nearby homes
- $337,7003 bd2 ba1.9k sqft6821 Canyon Run Dr, El Paso, TX 79912Off Market
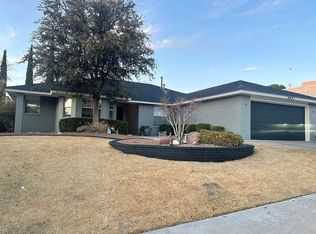
- $361,3004 bd2 ba1.9k sqft6829 Canyon Run Dr, El Paso, TX 79912Off Market
- $403,7004 bd4 ba2.2k sqft6824 Echo Cliffs Dr, El Paso, TX 79912Off Market

- $410,0004 bd2 ba2.2k sqft6828 Echo Cliffs Dr, El Paso, TX 79912Off Market
- $396,6004 bd3 ba2.2k sqft6817 Canyon Run Dr, El Paso, TX 79912Off Market
- $398,1004 bd3 ba2.3k sqft6833 Canyon Run Dr, El Paso, TX 79912Off Market
- $--4 bd2 ba2.1k sqft6820 Echo Cliffs Dr, El Paso, TX 79912Sold
- $400,0003 bd3 ba2.3k sqft6828 Canyon Run Dr, El Paso, TX 79912Off Market
Nearby schools
GreatSchools rating
- 9/10Tippin Elementary SchoolGrades: PK-5Distance: 0.7 mi
- 8/10Hornedo Middle SchoolGrades: 6-8Distance: 1.6 mi
- 6/10Franklin High SchoolGrades: 9-12Distance: 0.8 mi
Schools provided by the listing agent
- Elementary: Tippin
- Middle: Hornedo
- High: Franklin
Source: GEPAR. This data may not be complete. We recommend contacting the local school district to confirm school assignments for this home.
Sell for more on Zillow
Get a Zillow Showcase℠ listing at no additional cost and you could sell for .
$371,200
2% more
+$7,424
With Zillow Showcase(estimated)
$378,624
- Texas
- El Paso County
- El Paso
- 79912
- Northwest
- 6825 Canyon Run Dr
Nearby cities
Nearby neighborhoods
Nearby zip codes
Other El Paso Topics
