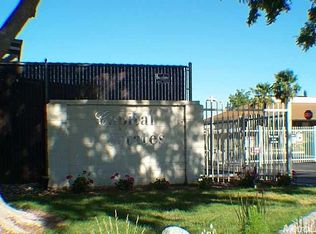
Welcome to Capital Estates, a gated, all-ages community offering a variety of recreational amenities! This 2-bedroom, 2-bath single-wide home features a functional split-bedroom floor plan, with bedrooms located at opposite ends for added privacy. The spacious kitchen opens to the living room, with a raised breakfast bar providing a natural separation between the two spaces. Luxury vinyl plank flooring and custom sliding wood-paneled barn doors add character throughout the home. Additional features include central heating, two window-mounted A/C units, an evaporative cooler, and an included refrigerator and stacked washer/dryer. Outside, enjoy a covered carport, concrete patio area, yard space for gardening, and a matching storage shed. Community amenities include a clubhouse with kitchen, swimming pool, hot tub, fitness center, dog park, sports courts, putting green, and other recreational activities. Conveniently located near shopping, dining, and Highway 99. Park approval required.
Active
$40,000
6825 Capital Cir, Sacramento, CA 95828
2beds
720sqft
Single Wide, Mobile Home
Built in 1973
-- sqft lot
$-- Zestimate®
$56/sqft
$-- HOA
What's special
Yard space for gardeningFunctional split-bedroom floor planLuxury vinyl plank flooringMatching storage shedCovered carportCentral heatingRaised breakfast bar
- 4 days
- 312
- 31
Zillow last checked:
Listing updated:
Listed by:
Steven Weise DRE #02230196 916-936-3550,
eXp Realty of Northern California, Inc.
Source: MetroList Services of CA,MLS#: 226131946Originating MLS: MetroList Services, Inc.
Facts & features
Interior
Bedrooms & bathrooms
- Bedrooms: 2
- Bathrooms: 2
- Full bathrooms: 2
Dining room
- Features: Space in Kitchen
Heating
- Central
Cooling
- Ceiling Fan(s), Evaporative Cooling, Window Unit(s)
Appliances
- Included: Free-Standing Gas Range, Free-Standing Refrigerator, Gas Water Heater, Microwave, Washer/Dryer Stacked Included
- Laundry: Inside
Features
- Flooring: Linoleum, Luxury Vinyl Plank
- Has fireplace: No
Interior area
- Total structure area: 720
- Total interior livable area: 720 sqft
Property
Parking
- Total spaces: 2
- Parking features: Attached, Covered, Guest
- Has attached garage: Yes
- Carport spaces: 2
Features
- Patio & porch: Porch Awning
- Exterior features: Carport Awning, Storage
- Park: Capital Estates
Lot
- Features: Other
Details
- Additional structures: Storage, Shed(s)
- Special conditions: Standard
Construction
Type & style
- Home type: MobileManufactured
- Property subtype: Single Wide, Mobile Home
Materials
- Aluminum Siding
- Foundation: Pillar/Post/Pier
- Roof: Metal
Condition
- Year built: 1973
Utilities & green energy
- Electric: 220 Volts in Laundry
- Sewer: Public Sewer
- Water: Public
- Utilities for property: Cable Available, Electric, Public, Sewer Connected, Natural Gas Connected
Community & HOA
Location
- Region: Sacramento
Financial & listing details
- Price per square foot: $56/sqft
- Price range: $40K - $40K
- Date on market: 11/4/2026
- Body type: Mobile
Estimated market value
Not available
Estimated sales range
Not available
Not available
Price history
| Date | Event | Price |
|---|---|---|
| 11/4/2026 | Listed for sale | $40,000$56/sqft |
Source: MetroList Services of CA #226131946 Report a problem | ||
Public tax history
Tax history is unavailable.
Monthly payment
Climate risks
Neighborhood: 95828
- $82,3002 bd1 ba690 sqft6813 Capital Cir, Sacramento, CA 95828Off Market
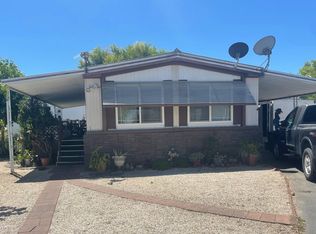
- $96,2002 bd2 ba960 sqft6729 Representative Way, Sacramento, CA 95828Off Market
- $116,9003 bd2 ba1.3k sqft6727 Representative Way, Sacramento, CA 95828Off Market
- $122,800-- bd-- ba-- sqft6717 Representative Way, Sacramento, CA 95828Off Market
Similar homes
- $35,0002 bd2 ba960 sqft6209 Presidential Ln #133, Sacramento, CA 95828For Sale
 MLS ID #225151879, Cindi Cereceres-Anderson. MetroList Services of CA
- $29,9992 bd1 ba673 sqft9958 Froom Cir #87, Sacramento, CA 95827For Sale
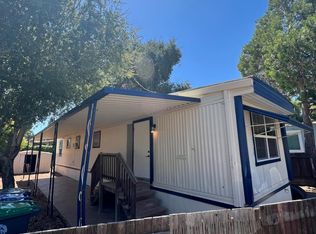 MLS ID #226136344, Maykel Orozco Cruz. MetroList Services of CA
- $29,9952 bd1 ba416 sqft902 Del Paso Blvd #133, Sacramento, CA 95815For Sale
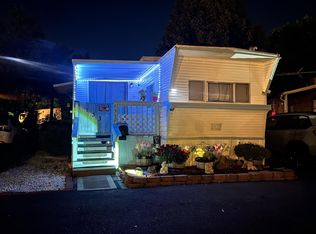 MLS ID #226093031, Ronald Mestaz. MetroList Services of CA
- $38,9992 bd1 ba720 sqft10274 McCracken Dr, Rancho Cordova, CA 95670For Sale
 MLS ID #226101823, Josiah Schuller. MetroList Services of CA
