Beat the heat in this absolutely gorgeous pool!! The pool heated and includes a generously sized hot tub, there is also an outdoor fireplace so you can enjoy this beauty year round! The sellers had a large area of decking installed around the pool so there are multiple ways to arrange outdoor furniture to make this the ultimate entertainment spot. This home was a West Texas Custom Builders Parade of Homes entry so it has some extra upgrades. A Master Suite with a large walk in closet will give you a nice place to retreat. The split floor plan has three bedrooms and a bathroom on the other side of the house, all of these closets are a wonderful size. Storage galore throughout! The neighborhood also has a pool with a splash pad, hiking and biking trails and a dog park! Conveniently located near Wylie High School and plenty of shopping and restaurants. Buyer to verify all measurements and schools. Professional photos to follow soon. Owner is licensed Texas Realtor.
Sold
Price Unknown
6825 Cedar Elm Dr, Abilene, TX 79606
4beds
2,194sqft
Single Family Residence
Built in 2019
0.31 Acres Lot
$481,000 Zestimate®
$--/sqft
$4,155 Estimated rent
Home value
$481,000
$457,000 - $505,000
$4,155/mo
Zestimate® history
Owner options
List your home for rent
$4,155/mo
Rent Zestimate®
Find your next renter with Zillow Rental Manager. Plus, with online applications, you can quickly screen prospective tenants – for free.
$4,155/mo
Rent Zestimate®
Refinance and save
$600/mo
Est. payment
Refinancing to a lower rate could help reduce your monthly payments and save thousands over the life of the loan.
$600/mo
Est. payment
Explore your selling options
Work with a Zillow partner agent
Leverage their expertise and Zillow's premium Showcase listings to get your home seen by more buyers.
Get startedList with your own agent
Get your home in front of millions of buyers by listing it on Zillow.
Learn how to do itSell it yourself
Take full control of how buyers see your home on Zillow by listing For Sale by Owner (FSBO).
List your homeWhat's special
Split floor planBiking trailsPlenty of shoppingLarge walk in closetMaster suite
Zillow last checked:
Listing updated:
Listed by:
Britni McBride 0651775 325-267-3100,
Sendero Properties, LLC 325-267-3100
Bought with:
Britni McBride
Sendero Properties, LLC
Source: NTREIS,MLS#: 20385955
Facts & features
Interior
Bedrooms & bathrooms
- Bedrooms: 4
- Bathrooms: 2
- Full bathrooms: 2
Primary bedroom
- Level: First
- Dimensions: 14 x 15
Living room
- Level: First
- Dimensions: 14 x 17
Heating
- Central
Cooling
- Central Air, Electric
Appliances
- Included: Dishwasher, Disposal, Gas Range, Microwave, Refrigerator
Features
- Granite Counters, High Speed Internet, Kitchen Island, Cable TV, Walk-In Closet(s)
- Has basement: No
- Number of fireplaces: 2
- Fireplace features: Wood Burning
Interior area
- Total interior livable area: 2,194 sqft
Property
Parking
- Total spaces: 2
- Parking features: Door-Single
- Attached garage spaces: 2
Features
- Levels: One
- Stories: 1
- Pool features: Heated, In Ground, Pool
- Has spa: Yes
- Spa features: Hot Tub
Lot
- Size: 0.31 Acres
Details
- Parcel number: 1012476
Construction
Type & style
- Home type: SingleFamily
- Architectural style: Detached
- Property subtype: Single Family Residence
Condition
- Year built: 2019
Utilities & green energy
- Sewer: Public Sewer
- Water: Public
- Utilities for property: Sewer Available, Water Available, Cable Available
Community & HOA
Community
- Subdivision: Elm Crk Wylie Sec 1
HOA
- Has HOA: Yes
- Services included: All Facilities
- HOA fee: $600 annually
- HOA name: Elm Creek at Wylie
- HOA phone: 325-669-4648
Location
- Region: Abilene
Financial & listing details
- Tax assessed value: $432,032
- Annual tax amount: $8,792
- Date on market: 8/1/2023
- Cumulative days on market: 2 days
Price history
| Date | Event | Price |
|---|---|---|
| 8/28/2023 | Sold | -- |
Source: NTREIS #20385955 Report a problem | ||
| 8/14/2023 | Pending sale | $429,999$196/sqft |
Source: NTREIS #20385955 Report a problem | ||
| 8/3/2023 | Contingent | $429,999$196/sqft |
Source: NTREIS #20385955 Report a problem | ||
| 8/1/2023 | Listed for sale | $429,999+34.4%$196/sqft |
Source: NTREIS #20385955 Report a problem | ||
| 6/28/2022 | Listing removed | -- |
Source: Zillow Rental Manager Report a problem | ||
| 6/23/2022 | Price change | $3,000-6.3%$1/sqft |
Source: Zillow Rental Manager Report a problem | ||
| 6/14/2022 | Listed for rent | $3,200$1/sqft |
Source: Zillow Rental Manager Report a problem | ||
| 9/20/2019 | Sold | -- |
Source: Agent Provided Report a problem | ||
| 9/19/2019 | Price change | $320,000-0.6%$146/sqft |
Source: Berkshire Hathaway HomeServices Stovall, REALTORS #14124975 Report a problem | ||
| 8/25/2019 | Pending sale | $321,900$147/sqft |
Source: Berkshire Hathaway HomeServices Stovall, REALTORS #14124975 Report a problem | ||
| 6/28/2019 | Listed for sale | $321,900$147/sqft |
Source: Stovall, REALTORS #14124975 Report a problem | ||
Public tax history
| Year | Property taxes | Tax assessment |
|---|---|---|
| 2025 | $5,449 -16.7% | $432,032 -0.8% |
| 2024 | $6,540 -11.6% | $435,464 +7.5% |
| 2023 | $7,395 -6.7% | $404,943 +8.7% |
| 2022 | $7,926 | $372,626 +9.5% |
| 2021 | -- | $340,395 +9.9% |
| 2020 | $7,288 +632.4% | $309,664 +714.9% |
| 2019 | $995 +1862.3% | $38,000 |
| 2018 | $51 | $38,000 +1775.6% |
| 2017 | $51 | $2,026 |
Find assessor info on the county website
Neighborhood: Far Southside
Nearby homes
- $427,4004 bd3 ba2.2k sqft6817 Cedar Elm Dr, Abilene, TX 79606Off Market
- $409,1003 bd2 ba2k sqft6833 Cedar Elm Dr, Abilene, TX 79606Off Market

- $--4 bd2 ba2k sqft5149 Holly Way, Abilene, TX 79606Sold
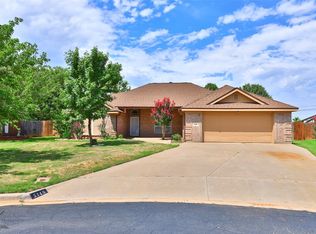
- $351,9004 bd2 ba2.1k sqft5150 Holly Way, Abilene, TX 79606Off Market

- $--4 bd3 ba2.1k sqft6809 Cedar Elm Dr, Abilene, TX 79606Sold
- $588,7004 bd4 ba2.8k sqft6841 Cedar Elm Dr, Abilene, TX 79606Off Market
- $406,8005 bd3 ba2k sqft6826 Cedar Elm Dr, Abilene, TX 79606Off Market
- $359,5004 bd2 ba2k sqft5141 Holly Way, Abilene, TX 79606Off Market
Nearby schools
GreatSchools rating
- 9/10Wylie West Junior High SchoolGrades: 5-8Distance: 1.2 mi
- 7/10Wylie High SchoolGrades: 9-12Distance: 0.7 mi
- NAWylie Elementary SchoolGrades: K-2Distance: 1.8 mi
Schools provided by the listing agent
- Elementary: Wylie West
- High: Wylie
- District: Wylie ISD, Taylor Co.
Source: NTREIS. This data may not be complete. We recommend contacting the local school district to confirm school assignments for this home.
- Texas
- Taylor County
- Abilene
- 79606
- Far Southside
- 6825 Cedar Elm Dr
Nearby cities
Nearby neighborhoods
Nearby zip codes
Other Abilene Topics
