Skip main navigation
Sold for $495,000
  • $495,000

    6825 Ceres Cir, Johnston, IA 50131

    5beds
    2,500sqft
    Single Family Residence
    Built in 1989
    0.32 Acres Lot
    $491,800 Zestimate®
    $198/sqft
    $3,132 Estimated rent

    Home value

    $491,800

    $462,000 - $521,000

    $3,132/mo

    Zestimate® history
    Loading
    Loading...

    Owner options

    List your home for rent

    $3,132/mo

    Rent Zestimate®

    Find your next renter with Zillow Rental Manager. Plus, with online applications, you can quickly screen prospective tenants – for free.

    Learn more

    $3,132/mo

    Rent Zestimate®

    Refinance and save

    $3,306/mo

    Est. payment

    Refinancing to a lower rate could help reduce your monthly payments and save thousands over the life of the loan.

    See today's rates

    $3,306/mo

    Est. payment

    Explore your selling options

    Work with a Zillow partner agent

    Leverage their expertise and Zillow's premium Showcase listings to get your home seen by more buyers.

    Get started

    List with your own agent

    Get your home in front of millions of buyers by listing it on Zillow.

    Learn how to do it

    Sell it yourself

    Take full control of how buyers see your home on Zillow by listing For Sale by Owner (FSBO).

    List your home

    What's special

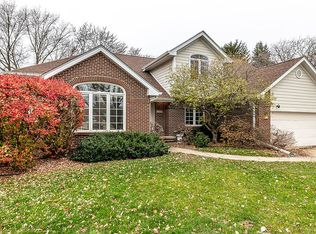
    Finished lower levelWarm wood flooringFully fenced yardBuilt-in basketball hoopNew tiered composite deckIrrigation systemAdjustable overhead racks
    Experience refined living in this beautifully appointed 5-bedroom, 3.5-bath residence, gracefully situated on a serene cul-de-sac lot backing to a tranquil water feature. Offering over 2,500 sq ft of exceptional living space, every detail has been thoughtfully curated for comfort and style. The new tiered composite deck invites outdoor entertaining, while the fully fenced yard, irrigation system, and built-in basketball hoop provide function and fun. Inside, warm wood flooring and 1" wood blinds create a timeless aesthetic, and the wood-burning fireplace with gas assist and circulatory fan adds cozy elegance to the main living space. The kitchen is both charming and practical, with a built-in desk, pull-out organizers, and a picturesque window box overlooking the backyard. Secondary bedrooms include built-in desks and lighted closets, ideal for work or study. The finished lower level features a 5th bedroom with egress and room to relax or play pool- table negotiable. The garage is a dream, with extensive storage, adjustable overhead racks, dual openers, and direct access to the backyard. Plumbed for central vac and just a short stroll to Terra Park, this exceptional property offers rare luxury, livability, and location- all in one.

    Zillow last checked:

    Listing updated:

    Listed by:

    Char Klisares (515)967-5424,

    RE/MAX Concepts

    Bought with:

    Casee Woodley

    RE/MAX Precision

    Source: DMMLS,MLS#: 721093MLS LogoOriginating MLS: Des Moines Area Association of REALTORS

    Facts & features

    Interior

    Bedrooms & bathrooms
    • Bedrooms: 5
    • Bathrooms: 4
    • Full bathrooms: 2
    • 3/4 bathrooms: 1
    • 1/2 bathrooms: 1
    Heating
    • Forced Air, Gas, Natural Gas
    Cooling
    • Central Air
    Appliances
    • Included: Dryer, Dishwasher, Microwave, Refrigerator, Stove, Washer
    • Laundry: Main Level
    Features
    • Dining Area, Separate/Formal Dining Room, Fireplace, Cable TV, Window Treatments
    • Flooring: Carpet, Hardwood, Tile
    • Basement: Finished
    • Number of fireplaces: 1
    • Fireplace features: Wood Burning, Fireplace Screen
    Interior area
    • Total structure area: 2,500
    • Total interior livable area: 2,500 sqft
    • Finished area below ground: 700

    Property

    Parking
    • Total spaces: 3
    • Parking features: Attached, Garage, Three Car Garage
    • Attached garage spaces: 3
    Features
    • Levels: Two
    • Stories: 2
    • Patio & porch: Deck
    • Exterior features: Deck, Fully Fenced, Sprinkler/Irrigation
    • Fencing: Chain Link,Full
    Lot
    • Size: 0.32 Acres
    • Features: Cul-De-Sac, Pond on Lot
    Details
    • Parcel number: 24101353000000
    • Zoning: RES

    Construction

    Type & style
    • Home type: SingleFamily
    • Architectural style: Two Story
    • Property subtype: Single Family Residence
    Materials
    • Brick, Cement Siding
    • Foundation: Poured
    • Roof: Asphalt,Shingle
    Condition
    • Year built: 1989
    Details
    • Warranty included: Yes

    Utilities & green energy

    • Sewer: Public Sewer
    • Water: Public

    Community & neighborhood

    Security
    • Security features: Smoke Detector(s)
    Community
    • Community features: Sidewalks
    Location
    • Region: Johnston

    Other

    Other facts
    • Listing terms: Cash,Conventional,FHA,VA Loan
    • Road surface type: Concrete

    Price history

    DateEventPrice
    8/26/2025Sold$495,000-1%$198/sqft
    Source: DMMLS #721093 Report a problem
    7/28/2025Pending sale$500,000$200/sqft
    Source: DMMLS #721093 Report a problem
    6/26/2025Listed for sale$500,000+46.4%$200/sqft
    Source: DMMLS #721093 Report a problem
    8/22/2006Sold$341,500$137/sqft
    Source: Public Record Report a problem

    Public tax history

    YearProperty taxesTax assessment
    2025$7,856 +5.1%$498,400 +9.3%
    2024$7,472 +7.7%$456,000
    2023$6,940 -10.5%$456,000 +22.3%
    2022$7,752 -1.8%$372,800
    2021$7,896 +1.7%$372,800 +3.1%
    2020$7,762 +2.8%$361,600
    2019$7,552 +2.7%$361,600 +10.6%
    2018$7,356 $326,800
    2017$7,356 +14.4%$326,800 +13.8%
    2016$6,430 $287,200
    2015$6,430 +0.7%$287,200 -1.5%
    2014$6,386 $291,700
    2013-- $291,700 -0.2%
    2012-- $292,400 +0.8%
    2011-- $290,000 -1%
    2010-- $292,900
    2009-- $292,900
    2008-- $292,900
    2007-- $292,900 +3.9%
    2006-- $281,900
    2005-- $281,900 +4.4%
    2003-- $269,940 -0.4%
    2002-- $271,090
    2001-- $271,090

    Find assessor info on the county website

    Neighborhood: 50131

    Nearby schools

    GreatSchools rating
    Schools provided by the listing agent
    • District: Johnston

    Source: DMMLS. This data may not be complete. We recommend contacting the local school district to confirm school assignments for this home.

    Get pre-qualified for a loan
    At Zillow Home Loans, we can pre-qualify you in as little as 5 minutes with no impact to your credit score.

    An equal housing lender. NMLS #10287.

    Sell for more on Zillow
    Get a Zillow Showcase℠ listing at no additional cost and you could sell for .
    $491,800
    2% more
    +$9,836
    With Zillow Showcase(estimated)
    $501,636