BACK ON THE MARKET - NO FAULT OF THE SELLER! BRAND NEW WATER HEATER! ALL REPAIRS COMPLETED! FABULOUS OPPORTUNITY TO WALKK INTO THIS ONE!! Beautifully maintained home offering 3 bedrooms and 2 baths. The main level features laminate flooring throughout, a spacious eat-in kitchen, and a primary suite with a walk-in closet and updated bath. A convenient downstairs laundry room adds to the functionality. Upstairs, you'll find two generously sized bedrooms and a large versatile area over the garage — perfect for storage or easily finished into a 4th bedroom. With tons of storage and flexible living space, this home is move-in ready and adaptable to your needs. Seller offering $7K bonus/decorating allowance.
Closed
Price Unknown
6825 Charlotte Dr, Olive Branch, MS 38654
3beds
1,400sqft
Residential, Single Family Residence
Built in 1999
5,227 Square Feet Lot
$231,700 Zestimate®
$--/sqft
$1,704 Estimated rent
Home value
$231,700
$209,000 - $257,000
$1,704/mo
Zestimate® history
Owner options
List your home for rent
$1,704/mo
Rent Zestimate®
Find your next renter with Zillow Rental Manager. Plus, with online applications, you can quickly screen prospective tenants – for free.
$1,704/mo
Rent Zestimate®
Refinance and save
$60/mo
Est. payment
Refinancing to a lower rate could help reduce your monthly payments and save thousands over the life of the loan.
$60/mo
Est. payment
Explore your selling options
Work with a Zillow partner agent
Leverage their expertise and Zillow's premium Showcase listings to get your home seen by more buyers.
Get startedList with your own agent
Get your home in front of millions of buyers by listing it on Zillow.
Learn how to do itSell it yourself
Take full control of how buyers see your home on Zillow by listing For Sale by Owner (FSBO).
List your homeWhat's special
Downstairs laundry roomTons of storageSpacious eat-in kitchenLaminate flooringUpdated bathGenerously sized bedrooms
Zillow last checked:
Listing updated:
Listed by:
Sherri Schmid 901-517-6540,
Groome & Co
Bought with:
Isaac Herman, S-58100
Keller Williams Realty - MS
Source: MLS United,MLS#: 4124583
Facts & features
Interior
Bedrooms & bathrooms
- Bedrooms: 3
- Bathrooms: 2
- Full bathrooms: 2
Heating
- Ceiling, Central, Natural Gas
Cooling
- Ceiling Fan(s), Central Air, Gas
Appliances
- Included: Cooktop, Dishwasher, Disposal, Gas Water Heater, Refrigerator
- Laundry: Laundry Closet, Lower Level
Features
- Ceiling Fan(s), Crown Molding, Eat-in Kitchen, Entrance Foyer, High Ceilings, Laminate Counters, Pantry, Primary Downstairs, Vaulted Ceiling(s), Walk-In Closet(s)
- Flooring: Carpet, Ceramic Tile, Laminate
- Doors: Security
- Windows: Double Pane Windows, Window Treatments
- Has fireplace: Yes
- Fireplace features: Gas Log, Great Room
Interior area
- Total structure area: 1,400
- Total interior livable area: 1,400 sqft
Property
Parking
- Total spaces: 2
- Parking features: Attached, Garage Door Opener, Garage Faces Front, Direct Access
- Attached garage spaces: 2
Features
- Levels: Two
- Stories: 2
- Patio & porch: Front Porch, Rear Porch
- Exterior features: Private Yard, See Remarks
- Fencing: Back Yard,Privacy,Wood
Lot
- Size: 5,227 Square Feet
- Dimensions: 45 x 115
- Features: City Lot, Front Yard, Landscaped
Details
- Parcel number: 1068341210006300
Construction
Type & style
- Home type: SingleFamily
- Architectural style: Traditional
- Property subtype: Residential, Single Family Residence
Materials
- Brick, HardiPlank Type
- Foundation: Slab
- Roof: Architectural Shingles,Asphalt
Condition
- Move In Ready
- New construction: No
- Year built: 1999
Utilities & green energy
- Sewer: Public Sewer
- Water: Public
- Utilities for property: Cable Connected, Electricity Connected, Natural Gas Connected, Sewer Connected, Water Connected
Community & HOA
Community
- Features: Sidewalks
- Security: Smoke Detector(s)
- Subdivision: Dogwood Manor
HOA
- Has HOA: Yes
- Services included: Maintenance Grounds, Management
- HOA fee: $60 annually
Location
- Region: Olive Branch
Financial & listing details
- Tax assessed value: $100,207
- Annual tax amount: $344
- Date on market: 10/24/2025
- Electric utility on property: Yes
Price history
| Date | Event | Price |
|---|---|---|
| 11/21/2025 | Sold | -- |
Source: MLS United #4124583 Report a problem | ||
| 10/27/2025 | Pending sale | $239,900$171/sqft |
Source: MLS United #4124583 Report a problem | ||
| 10/24/2025 | Listed for sale | $239,900$171/sqft |
Source: MLS United #4124583 Report a problem | ||
| 9/24/2025 | Pending sale | $239,900$171/sqft |
Source: MLS United #4124583 Report a problem | ||
| 9/17/2025 | Price change | $239,900-4%$171/sqft |
Source: MLS United #4124583 Report a problem | ||
| 9/11/2025 | Listed for sale | $249,900$179/sqft |
Source: MLS United #4124583 Report a problem | ||
| 9/10/2025 | Pending sale | $249,900$179/sqft |
Source: MLS United #4124583 Report a problem | ||
| 9/4/2025 | Listed for sale | $249,900$179/sqft |
Source: MLS United #4124583 Report a problem | ||
Public tax history
| Year | Property taxes | Tax assessment |
|---|---|---|
| 2025 | $292 -15.2% | $10,021 |
| 2024 | $344 | $10,021 |
| 2023 | $344 | $10,021 |
| 2022 | $344 | $10,021 |
| 2021 | $344 | $10,021 |
| 2020 | $344 | $10,021 |
| 2019 | $344 | $10,021 |
| 2018 | $344 +12.8% | $10,021 +3.1% |
| 2017 | $305 | $9,723 |
| 2016 | $305 -77.1% | $9,723 -44.3% |
| 2015 | $1,334 +275% | $17,446 +72.9% |
| 2014 | $356 +3% | $10,093 |
| 2013 | $345 | $10,093 |
| 2010 | -- | $10,093 |
| 2009 | -- | $10,093 |
| 2008 | -- | $10,093 |
Find assessor info on the county website
Neighborhood: 38654
Nearby homes
- $253,9002 bd1 ba750 sqft6795 Blocker St UNIT 12, Olive Branch, MS 38654Off Market

- $253,9002 bd1 ba750 sqft6795 Blocker St APT 5, Olive Branch, MS 38654Off Market
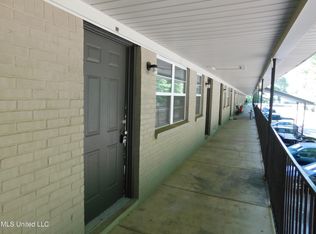
- $253,9002 bd1 ba750 sqft6795 Blocker St APT 10, Olive Branch, MS 38654Off Market
- $--2 bd1 ba750 sqft6795 Blocker St #8BC26216, Olive Branch, MS 38654Off Market

- $231,2002 bd1 ba750 sqft6795 Blocker St #16, Olive Branch, MS 38654Off Market
- $231,2002 bd1 ba750 sqft6795 Blocker St APT 15, Olive Branch, MS 38654Off Market
- $--2 bd1 ba750 sqft6795 Blocker St #2B-1BA-750SQFT, Olive Branch, MS 38654Off Market
- $--2 bd1 ba750 sqft6795 Blocker St #F34F0750D, Olive Branch, MS 38654Off Market
Nearby schools
GreatSchools rating
- 6/10Olive Branch Elementary SchoolGrades: PK-1Distance: 0.3 mi
- 5/10Olive Branch Middle SchoolGrades: 6-8Distance: 0.3 mi
- 9/10Olive Branch High SchoolGrades: 9-12Distance: 0.7 mi
Schools provided by the listing agent
- Elementary: Desoto Central
- Middle: Olive Branch
- High: Desoto Central
Source: MLS United. This data may not be complete. We recommend contacting the local school district to confirm school assignments for this home.
Sell for more on Zillow
Get a Zillow Showcase℠ listing at no additional cost and you could sell for .
$231,700
2% more
+$4,634
With Zillow Showcase(estimated)
$236,334
- Mississippi
- DeSoto County
- Olive Branch
- 38654
- 6825 Charlotte Dr
Nearby cities
Nearby zip codes
Other Olive Branch Topics
