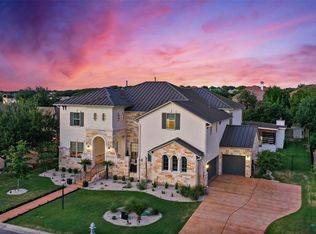
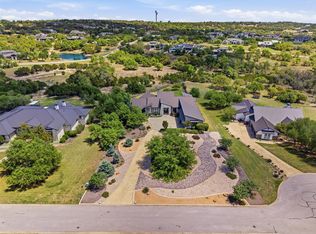
Introducing a luxurious 5 bedroom, 5.5 bath custom home in the prestigious gated community of Davenport Summit in Sweetwater. This upgraded home features custom light fixtures, a multi-slide glass wall for indoor-outdoor living, USB charging outlets, and Wi-Fi smart switches. Security includes a DSC PowerSeries Neo system, Dahua cameras, and a Ring doorbell. Additionally, it has indoor and outdoor speakers, soffit accent lighting, pre-plumbing for a future pool, and pre-wiring for an EV charger, promoting eco-friendly living. Enter through dramatic steel and glass doors into a two-story foyer adorned with stunning lighting fixtures. The chef's kitchen is a culinary enthusiast's dream, featuring a quartz waterfall island, stainless steel appliances, dual ovens, and a 6-burner gas cooktop, with dining options at the counter-height seating or in an elegant dining area under a custom chandelier. The living room offers majestic views and a cozy gas fireplace perfect for entertaining. Retreat to the expansive primary bedroom suite with a statement light fixture, tray ceilings, and a large closet, alongside an opulent ensuite bath with dual vanities, a freestanding soaking tub, and an oversized walk-through shower. A second bedroom on the first floor serves as an ideal mother-in-law suite, complete with an ensuite bath and private backyard access. The home office is designed with panoramic windows and soaring ceilings, conveniently near a half bath. Upstairs, discover two additional bedrooms each with a full bath, a fifth bedroom with its own ensuite bath, a dedicated media room, and a spacious bonus room with access to a balcony. Outdoors, enjoy a backyard patio and courtyard overlooking the serene greenbelt, with ample room to create your private oasis. Residents of Sweetwater enjoy resort-style amenities, including pools, a fitness center, and miles of hiking and biking trails. This home is served by Lake Travis ISD and is minutes from shopping and fine dining.
Active
$1,699,000
6825 Davenport Divide Rd, Austin, TX 78738
5beds
5,416sqft
Single Family Residence
Built in 2021
0.43 Acres Lot
$-- Zestimate®
$314/sqft
$136/mo HOA
What's special
Cozy gas fireplaceIndoor and outdoor speakersStatement light fixtureStainless steel appliancesUsb charging outletsQuartz waterfall islandOversized walk-through shower
- 51 days
- 610
- 39
Zillow last checked:
Listing updated:
Listed by:
Julie Reistrup (512) 638-7631,
Keller Williams - Lake Travis (512) 263-9090
Source: Unlock MLS,MLS#: 5182513
Facts & features
Interior
Bedrooms & bathrooms
- Bedrooms: 5
- Bathrooms: 6
- Full bathrooms: 5
- 1/2 bathrooms: 1
- Main level bedrooms: 2
Heating
- Central, Natural Gas
Cooling
- Central Air, Electric
Appliances
- Included: Bar Fridge, Built-In Oven(s), Cooktop, Dishwasher, Disposal, Microwave, Oven, Double Oven, RNGHD, Stainless Steel Appliance(s)
Features
- Breakfast Bar, Ceiling Fan(s), High Ceilings, Tray Ceiling(s), Chandelier, Quartz Counters, Entrance Foyer, In-Law Floorplan, Interior Steps, Kitchen Island, Multiple Living Areas, Open Floorplan, Pantry, Primary Bedroom on Main, Recessed Lighting, Soaking Tub, Study/Home Office, Walk-In Closet(s), Washer Hookup
- Flooring: No Carpet, Tile, Wood
- Windows: Display Window(s), Window Coverings
- Number of fireplaces: 1
- Fireplace features: Living Room
Interior area
- Total interior livable area: 5,416 sqft
Video & virtual tour
Property
Parking
- Total spaces: 3
- Parking features: Attached, Direct Access, Door-Multi, Driveway, Garage, Garage Door Opener, Garage Faces Front, Garage Faces Side, Inside Entrance, Kitchen Level, Off Street, Side By Side
- Attached garage spaces: 3
Accessibility
- Accessibility features: None
Features
- Levels: Two
- Stories: 2
- Patio & porch: Covered, Front Porch, Patio, Porch
- Exterior features: Balcony, Uncovered Courtyard, Exterior Steps, Gutters Full, Lighting, Private Entrance, Private Yard
- Pool features: None
- Fencing: Wrought Iron
- Has view: Yes
- View description: Hill Country, Neighborhood
- Waterfront features: None
Lot
- Size: 0.43 Acres
- Features: Back to Park/Greenbelt, Back Yard, Corner Lot, Curbs, Few Trees, Front Yard, Landscaped, Level, Sprinkler - Automatic, Trees-Small (Under 20 Ft), Views
Details
- Additional structures: None
- Parcel number: 01259008010000
- Special conditions: Standard
Construction
Type & style
- Home type: SingleFamily
- Property subtype: Single Family Residence
Materials
- Foundation: Slab
- Roof: Composition
Condition
- Resale
- New construction: No
- Year built: 2021
Details
- Builder name: Drees Custom Homes
Utilities & green energy
- Sewer: Municipal Utility District (MUD)
- Water: Municipal Utility District (MUD)
- Utilities for property: Electricity Connected, Natural Gas Connected, Sewer Connected, Underground Utilities, Water Connected
Community & HOA
Community
- Features: BBQ Pit/Grill, Clubhouse, Cluster Mailbox, Common Grounds, Controlled Access, Curbs, Dog Park, Electronic Payments, Fitness Center, Gated, Kitchen Facilities, Park, Pet Amenities, Picnic Area, Planned Social Activities, Playground, Pool, Property Manager On-Site, Putting Green, Sidewalks, Sport Court(s)/Facility, Tennis Court(s), Underground Utilities
- Subdivision: Sweetwater Ranch
HOA
- Has HOA: Yes
- Services included: Common Area Maintenance
- HOA fee: $408 quarterly
- HOA name: Sweetwater HOA
Location
- Region: Austin
Financial & listing details
- Price per square foot: $314/sqft
- Tax assessed value: $1,661,643
- Annual tax amount: $38,153
- Date on market: 7/30/2026
- Listing terms: Cash,Conventional
- Electric utility on property: Yes
Estimated market value
Not available
Estimated sales range
Not available
Not available
Price history
| Date | Event | Price |
|---|---|---|
| 7/30/2026 | Listed for sale | $1,699,000-6.9%$314/sqft |
Source:  Unlock MLS #5182513 Report a problem Unlock MLS #5182513 Report a problem | ||
| 7/22/2025 | Listing removed | $7,980$1/sqft |
Source: Unlock MLS #1779657 Report a problem | ||
| 6/22/2025 | Listing removed | $1,825,000$337/sqft |
Source: Unlock MLS #6830013 Report a problem | ||
| 6/22/2025 | Price change | $7,980-0.3%$1/sqft |
Source: Unlock MLS #1779657 Report a problem | ||
| 6/14/2025 | Listed for rent | $8,000$1/sqft |
Source: Unlock MLS #1779657 Report a problem | ||
| 4/25/2025 | Listed for sale | $1,825,000$337/sqft |
Source: Unlock MLS #6830013 Report a problem | ||
Public tax history
| Year | Property taxes | Tax assessment |
|---|---|---|
| 2025 | $35,927 -0.2% | $1,661,643 -1.5% |
| 2024 | $35,992 -12.3% | $1,686,727 +1% |
| 2023 | $41,049 +155.7% | $1,670,337 +138.5% |
| 2022 | $16,054 | $700,249 +311.9% |
| 2021 | -- | $170,016 |
| 2020 | $4,313 -13.2% | $170,016 |
| 2019 | $4,968 +72.9% | $170,016 +77.1% |
| 2018 | $2,874 | $96,000 |
| 2017 | $2,874 | $96,000 |
Find assessor info on the county website
Monthly payment
Est. payment
Payment breakdown
Explore the cost of this home by adjusting the details. Changes won't be saved.Climate risks
Neighborhood: 78738
Nearby schools
Schools provided by the listing agent
- Elementary: Rough Hollow
- Middle: Lake Travis
- High: Lake Travis
- District: Lake Travis ISD
Source: Unlock MLS. This data may not be complete. We recommend contacting the local school district to confirm school assignments for this home.
Similar homes
- $1,699,9996 bd5 ba5.1k sqft15713 Spillman Ranch Loop, Austin, TX 78738Active

 MLS ID #7784438, Sarah McAloon, Compass RE Texas, LLC. Unlock MLS
 - $1,699,0004 bd5 ba5.2k sqft109 Bisset Ct, Austin, TX 78738Active
 MLS ID #2540004, Patrice Emrie, Horizon Realty. Unlock MLS
 - $1,775,0005 bd5 ba4.5k sqft4113 Sugarloaf Dr, Austin, TX 78738Active
 MLS ID #6926391, Amber Hart, Keller Williams - Lake Travis. Unlock MLS
 - $1,990,0005 bd5 ba4.1k sqft8801 Bellancia Dr, Austin, TX 78738Active
 MLS ID #1627782, Patti Simon, Christies Intl Real Estate Lone Star. Unlock MLS
 - $1,549,9004 bd4 ba3.5k sqft3410 Pawnee Pass S, Austin, TX 78738ActiveMLS ID #6758674, Vince Martinez, Keller Williams Realty. Unlock MLS
- $1,500,0005 bd4 ba3.5k sqft501 Black Wolf Run, Austin, TX 78738ActiveMLS ID #4325879, Brennan Stravlo, eXp Realty, LLC. Unlock MLS
- $1,324,0005 bd5 ba3.8k sqft6220 Sontag Dr, Austin, TX 78738ActiveMLS ID #4903164, Steve Koleno, Beycome Brokerage Realty LLC. Unlock MLS
- $1,695,0005 bd5 ba5.8k sqft15421 Mc Cormick Vista Dr, Austin, TX 78734ActiveMLS ID #6622922, Meredith Alderson, eXp Realty, LLC. Unlock MLS
- $1,700,0006 bd5 ba3.9k sqft21409 Vista Estates Dr, Spicewood, TX 78669ActiveMLS ID #3344512, Cheryl Fowlkes, eXp Realty, LLC. Unlock MLS
- $1,399,0004 bd4 ba2.8k sqft321 Bisset Ct, Lakeway, TX 78738ActiveMLS ID #6097135, Stewart Shank, Moreland Properties. Unlock MLS
- $1,275,0004 bd4 ba4.1k sqft2702 Lakehurst Rd, Spicewood, TX 78669ActiveMLS ID #4286849, Joe Keenan, Compass RE Texas, LLC. Unlock MLS
- $1,750,0006 bd5 ba3.7k sqft3719 Bee Creek Rd, Spicewood, TX 78669ActiveMLS ID #2447968, Kelsey Groves, Habitation Realty. Unlock MLS
- $1,360,0004 bd5 ba5k sqft312 Bisset Ct, Lakeway, TX 78738ActiveMLS ID #2746582, Tijana Jones, eXp Realty, LLC. Unlock MLS
- $1,750,0005 bd6 ba4.4k sqft10809 Albero Cv, Austin, TX 78739ActiveMLS ID #1727438, Jessica Stathos, Gottesman Residential R.E.. Unlock MLS
- $1,799,0004 bd3 ba4.2k sqft3600 Scenic Overlook Trl, Austin, TX 78734ActiveMLS ID #7370916, Andrew Allen, Keller Williams Realty. Unlock MLS
- $2,199,9005 bd8 ba6.1k sqft508 Woodside Ter, Austin, TX 78738ActiveMLS ID #5577992, Eric Krumplitsch, Coldwell Banker Realty. Unlock MLS
- $1,299,0004 bd3 ba2.9k sqft802 Crestone Stream Dr, Lakeway, TX 78738ActiveMLS ID #1456569, Diana Roberts, Compass RE Texas, LLC.. Unlock MLS
- $1,000,0004 bd4 ba3.6k sqft16225 Zagros Way, Austin, TX 78738ActiveMLS ID #3465603, Julie Reistrup, Keller Williams - Lake Travis. Unlock MLS
- $1,799,0005 bd5 ba4k sqft9310 Summer Sky Dr, Austin, TX 78736ActiveMLS ID #7961521, Andrea Harlan, Compass RE Texas, LLC. Unlock MLS
