Skip main navigation
Sold for $440,000
  • $440,000

    6825 Hunt Dr, Macungie, PA 18062

    4beds
    2,988sqft
    Single Family Residence
    Built in 2004
    6,098 Square Feet Lot
    $441,800 Zestimate®
    $147/sqft
    $2,949 Estimated rent

    Home value

    $441,800

    $406,000 - $482,000

    $2,949/mo

    Zestimate® history
    Loading
    Loading...

    Owner options

    List your home for rent

    $2,949/mo

    Rent Zestimate®

    Find your next renter with Zillow Rental Manager. Plus, with online applications, you can quickly screen prospective tenants – for free.

    Learn more

    $2,949/mo

    Rent Zestimate®

    Refinance and save

    $2,874/mo

    Est. payment

    Refinancing to a lower rate could help reduce your monthly payments and save thousands over the life of the loan.

    See today's rates

    $2,874/mo

    Est. payment

    Explore your selling options

    Work with a Zillow partner agent

    Leverage their expertise and Zillow's premium Showcase listings to get your home seen by more buyers.

    Get started

    List with your own agent

    Get your home in front of millions of buyers by listing it on Zillow.

    Learn how to do it

    Sell it yourself

    Take full control of how buyers see your home on Zillow by listing For Sale by Owner (FSBO).

    List your home

    What's special

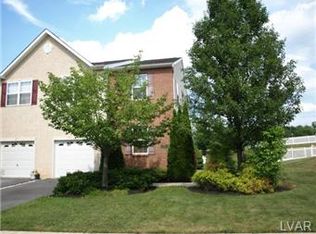
    Welcome to 6825 Hunt Drive - an upgraded end-unit townhome in Lower Macungie Township, located within the East Penn School District, offering the space, flexibility, and modern finishes today’s buyers demand. Positioned in The Hills at Lock Ridge, this residence stands out with nearly 3,000 square feet of finished living space, a rare combination of a fully finished basement with full bathroom, and a highly functional layout designed for both everyday living and entertaining. The main level features hardwood flooring, crown molding, and a two-story foyer that creates an immediate sense of openness. The kitchen has been fully updated with quartz countertops, custom cabinetry, stainless steel appliances, and a breakfast bar that connects seamlessly to the living and dining areas - ideal for open-concept living. A key differentiator is the first-floor bedroom, offering flexibility for guests, a home office, or multi-generational living - an uncommon feature in this style of home. Upstairs, the primary suite includes a sitting area, custom walk-in closet, and a fully renovated en-suite bathroom with a soaking tub, tiled shower, and updated finishes. Additional bedrooms and a second-floor laundry area enhance functionality and convenience. The finished basement expands the living space significantly, featuring a large recreation area, bar setup, additional flex space, and a full bathroom - perfect for entertaining, a media room, or extended guest use. Outdoor living includes a private deck and patio overlooking the yard, providing usable outdoor space rarely found in townhome communities. As an end-unit, the property benefits from additional natural light and increased privacy. Additional features include gas heat, central air, attached garage, and an extended driveway accommodating multiple vehicles. This is a move-in-ready opportunity in one of Lower Macungie Township’s most desirable communities, offering a balance of space, upgrades, and location.

    Zillow last checked:

    Listing updated:

    Listed by:

    Sam Del Rosario 610-762-6631,

    SERHANT PENNSYLVANIA LLC

    Bought with:

    Larry Ginsburg, RB-048137-C

    BHHS Regency Real Estate

    Source: Bright MLS,MLS#: PALH2015248MLS Logo

    Facts & features

    Interior

    Bedrooms & bathrooms
    • Bedrooms: 4
    • Bathrooms: 3
    • Full bathrooms: 2
    • 1/2 bathrooms: 1
    • Main level bathrooms: 1
    • Main level bedrooms: 1
    Rooms
    • Room types: Living Room, Dining Room, Kitchen, Family Room, Office
    Dining room
    • Level: Main
    Family room
    • Level: Lower
    Kitchen
    • Level: Main
    Living room
    • Level: Main
    Office
    • Level: Lower
    Heating
    • Forced Air, Natural Gas
    Cooling
    • Central Air, Electric
    Appliances
    • Included: Microwave, Dishwasher, Oven/Range - Gas, Refrigerator, Gas Water Heater
    • Laundry: Has Laundry
    Features
    • Bar, Bathroom - Stall Shower, Bathroom - Tub Shower, Breakfast Area, Ceiling Fan(s), Combination Dining/Living, Combination Kitchen/Living, Crown Molding, Open Floorplan, Dry Wall
    • Flooring: Laminate, Carpet, Tile/Brick
    • Basement: Concrete
    • Number of fireplaces: 1
    • Fireplace features: Gas/Propane
    Interior area
    • Total structure area: 2,988
    • Total interior livable area: 2,988 sqft
    • Finished area above ground: 2,030
    • Finished area below ground: 958

    Property

    Parking
    • Total spaces: 5
    • Parking features: Garage Faces Front, Driveway, Attached, On Street
    • Attached garage spaces: 1
    • Uncovered spaces: 4
    Accessibility
    • Accessibility features: None
    Features
    • Levels: Two
    • Stories: 2
    • Exterior features: Rain Gutters
    • Pool features: None
    • Has view: Yes
    • View description: City
    Lot
    • Size: 6,098 Square Feet
    • Features: Backs to Trees
    Details
    • Additional structures: Above Grade, Below Grade
    • Parcel number: 54735615291400001
    • Zoning: R
    • Special conditions: Standard
    • Other equipment: Negotiable

    Construction

    Type & style
    • Home type: SingleFamily
    • Architectural style: Colonial
    • Property subtype: Single Family Residence
    • Attached to another structure: Yes
    Materials
    • Vinyl Siding, Other, Brick Veneer
    • Foundation: Concrete Perimeter
    • Roof: Architectural Shingle
    Condition
    • Excellent
    • New construction: No
    • Year built: 2004

    Utilities & green energy

    • Electric: 200+ Amp Service
    • Sewer: Public Sewer
    • Water: Public
    • Utilities for property: Cable Available, Natural Gas Available, Phone Available, Cable, DSL

    Community & HOA

    Community
    • Subdivision: Hills At Lock Ridge
    HOA
    • Has HOA: No
    Location
    • Region: Macungie
    • Municipality: LOWER MACUNGIE TWP

    Financial & listing details

    • Price per square foot: $147/sqft
    • Tax assessed value: $194,500
    • Annual tax amount: $5,128
    • Date on market: 4/18/2026
    • Listing agreement: Exclusive Right To Sell
    • Listing terms: Cash,Conventional,FHA,VA Loan
    • Ownership: Fee Simple
    • Road surface type: Paved

    Price history

    DateEventPrice
    5/29/2026Sold$440,000-2.2%$147/sqft
    Source: Bright MLS #PALH2015248 Report a problem
    5/1/2026Pending sale$449,900$151/sqft
    Source: GLVR #775004 Report a problem
    4/16/2026Listed for sale$449,900+73%$151/sqft
    Source: GLVR #775004 Report a problem
    12/18/2020Sold$260,000+2%$87/sqft
    Source: GLVR #653572 Report a problem
    11/5/2020Listed for sale$254,900+15.9%$85/sqft
    Source: BHHS Fox & Roach Macungie #653572 Report a problem
    5/20/2010Sold$220,000+9%$74/sqft
    Source: Public Record Report a problem
    7/13/2005Sold$201,815$68/sqft
    Source: Public Record Report a problem

    Public tax history

    YearProperty taxesTax assessment
    2025$5,129 +6.8%$194,500
    2024$4,804 +2%$194,500
    2023$4,708 $194,500
    2022$4,708 +4.6%$194,500
    2021$4,499 +1%$194,500
    2020$4,456 +10208%$194,500
    2019$43 $194,500
    2018$43 $194,500
    2017-- $194,500
    2016-- $194,500
    2015-- $194,500
    2014-- $194,500 +145.1%
    2012-- $79,350
    2011-- $79,350
    2010-- $79,350
    2009-- $79,350
    2008-- $79,350
    2007-- $79,350
    2006-- $79,350 +1075.6%
    2005-- $6,750
    Find assessor info on the county website

    Neighborhood: 18062

    Nearby schools

    GreatSchools rating
    Schools provided by the listing agent
    • Elementary: Lower Macungie
    • Middle: Lower Macungie
    • High: Emmaus
    • District: East Penn

    Source: Bright MLS. This data may not be complete. We recommend contacting the local school district to confirm school assignments for this home.

    Get a cash offer in 3 minutes
    Find out how much your home could sell for in as little as 3 minutes with a no-obligation cash offer.
    Estimated market value
    $441,800
    Get a cash offer in 3 minutes
    Find out how much your home could sell for in as little as 3 minutes with a no-obligation cash offer.
    Estimated market value
    $441,800