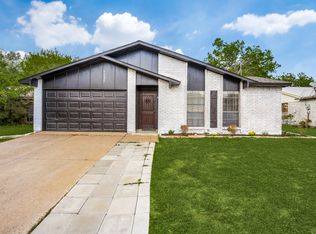
Beautifully updated single-family home located in an established Fort Worth neighborhood. This home offers spacious living areas, comfortable bedrooms, and modern updates throughout. Conveniently located near shopping, restaurants, major highways, schools, and everyday conveniences.
Whether you're relocating, growing your family, or simply looking for a well-maintained home in East Fort Worth, this property offers both comfort and convenience.
Features:
Spacious floor plan
Updated kitchen
Updated bathrooms
Large living area
Central heating and air conditioning
Washer and dryer hookups
Private backyard
Off-street parking
Quiet neighborhood
Easy access to Interstate 30 and Loop 820
*Tenant is responsible for utilities.
*No smoking.
*Application and background screening required.
Rent: $2,500 per month
Security Deposit: One month's rent ($2,500)
First Month's Rent Due at Lease Signing
12-Month Lease
Available Immediately
No Pets
No Smoking
Tenant Responsible for All Utilities
Tenant Responsible for Lawn Maintenance
Renter's Insurance Required
Application Required for All Adults (18+)
Credit, Income, Employment, Background, and Rental History Verification Required
House for rent
Accepts Zillow applications
$2,500/moFees may apply
6825 Jewell Ave, Fort Worth, TX 76112
3beds
2,100sqft
Price may not include required fees and charges. Price shown reflects the lease term provided. Learn more|
Single family residence
Available now
No pets
Air conditioner, central air
Hookups laundry
Attached garage parking
Central
What's special
Private backyardUpdated bathroomsModern updates throughoutSpacious floor planComfortable bedroomsWasher and dryer hookupsOff-street parking
- 30 days |
- -- |
- -- |
Zillow last checked:
Listing updated:
Travel times
Facts & features
Interior
Bedrooms & bathrooms
- Bedrooms: 3
- Bathrooms: 2
- Full bathrooms: 2
Heating
- Central
Cooling
- Air Conditioner, Central Air
Appliances
- Included: Dishwasher, Microwave Oven, Oven, Refrigerator
- Laundry: Hookups
Features
- Flooring: Hardwood
Interior area
- Total interior livable area: 2,100 sqft
Property
Parking
- Parking features: Attached, Garage, Off Street
- Has attached garage: Yes
- Details: Contact manager
Details
- Additional structures: Garage(s)
- Parcel number: 01123262
Construction
Type & style
- Home type: SingleFamily
- Property subtype: Single Family Residence
Community & HOA
Location
- Region: Fort Worth
Financial & listing details
- Lease term: 1 Year

Price history
| Date | Event | Price |
|---|---|---|
| 8/7/2026 | Listed for rent | $2,500$1/sqft |
Source: Zillow Rentals Report a problem | ||
| 8/5/2026 | Listing removed | $329,000$157/sqft |
Source: NTREIS #21264519 Report a problem | ||
| 7/25/2026 | Price change | $329,000-2.9%$157/sqft |
Source: NTREIS #21264519 Report a problem | ||
| 7/6/2026 | Price change | $339,000-3.1%$161/sqft |
Source: NTREIS #21264519 Report a problem | ||
| 6/23/2026 | Price change | $349,900-2.5%$167/sqft |
Source: NTREIS #21264519 Report a problem | ||
| 6/15/2026 | Price change | $359,000-2.7%$171/sqft |
Source: NTREIS #21264519 Report a problem | ||
| 6/8/2026 | Price change | $369,000-1.6%$176/sqft |
Source: NTREIS #21264519 Report a problem | ||
| 5/8/2026 | Listed for sale | $375,000+114.3%$179/sqft |
Source: NTREIS #21264519 Report a problem | ||
| 11/20/2025 | Sold | -- |
Source: NTREIS #21094203 Report a problem | ||
| 11/6/2025 | Pending sale | $175,000$83/sqft |
Source: NTREIS #21094203 Report a problem | ||
| 11/3/2025 | Listing removed | $175,000$83/sqft |
Source: NTREIS #21094203 Report a problem | ||
| 10/28/2025 | Contingent | $175,000$83/sqft |
Source: NTREIS #21094203 Report a problem | ||
| 10/23/2025 | Listed for sale | $175,000+95.5%$83/sqft |
Source: NTREIS #21094203 Report a problem | ||
| 11/22/2013 | Listing removed | $89,500$43/sqft |
Source: Coldwell Banker Residential Brokerage - #12019909 Report a problem | ||
| 9/28/2013 | Price change | $89,500-22.1%$43/sqft |
Source: Coldwell Banker Residential Brokerage - #12019909 Report a problem | ||
| 9/5/2013 | Listed for sale | $114,900$55/sqft |
Source: Coldwell Banker Residential Brokerage - #12019909 Report a problem | ||
Neighborhood: Handley
Nearby schools
GreatSchools rating
- 3/10East Handley Elementary SchoolGrades: PK-5Distance: 0.3 mi
- 3/10Jean McClung Middle SchoolGrades: 6-8Distance: 0.8 mi
- 2/10Eastern Hills High SchoolGrades: 9-12Distance: 1.3 mi