Situated in a serene setting on almost an acre, this north side property with incredible curb appeal is ready for new owners! Approaching the home, you'll love the landscaping, covered front porch featuring tapered columns with stone bases, and a side-load 3-car garage. Upon entering, the foyer provides a warm welcome and opens to the family room and dining room, both featuring new flooring installed throughout most of the main level. The spacious great room, perfect for gatherings, showcases a stunning inlaid wood ceiling and a brick fireplace flanked by custom built-ins. The recently renovated, large eat-in kitchen is a true showstopper. It features custom-built Fehrenbacher cabinetry, quartz countertops, a farm sink, and included stainless steel appliance package. The centerpiece of the kitchen is a 9-foot island with seating for five, making it a perfect spot for casual meals or entertaining guests. This stylish and functional space seamlessly connects to the great room, creating an ideal environment for hosting. Just off the great room, the den with wrap-around windows provides tranquil views of the private backyard with its mature trees, offering an ideal spot for relaxation or home office. The primary bedroom suite is a retreat of its own, offering a large en suite bath with a jetted garden tub, an extended vanity, and a custom-tiled walk-in shower. Two additional large bedrooms share a full hall bath with a tub/shower combo. A convenient laundry/mudroom and half bath are located just off the oversized 3-car garage, completing the main level. The finished lower level provides a spacious rec room with a wet bar and ample space for media, games, and entertaining. A full bath with a tub/shower combo and a large unfinished storage area offer plenty of additional storage space, or potentially more room to finish. Outdoor enjoyment is effortless with a large patio and overlooking the private, expansive yard. This incredible home combines a peaceful setting with a convenient location just minutes from city amenities.
Closed
$510,000
6825 Laura Ct, Evansville, IN 47710
3beds
3,582sqft
Single Family Residence
Built in 1983
0.82 Acres Lot
$523,300 Zestimate®
$--/sqft
$3,020 Estimated rent
Home value
$523,300
$466,000 - $586,000
$3,020/mo
Zestimate® history
Owner options
List your home for rent
$3,020/mo
Rent Zestimate®
Find your next renter with Zillow Rental Manager. Plus, with online applications, you can quickly screen prospective tenants – for free.
$3,020/mo
Rent Zestimate®
Refinance and save
$4,713/mo
Est. payment
Refinancing to a lower rate could help reduce your monthly payments and save thousands over the life of the loan.
$4,713/mo
Est. payment
Explore your selling options
Work with a Zillow partner agent
Leverage their expertise and Zillow's premium Showcase listings to get your home seen by more buyers.
Get startedList with your own agent
Get your home in front of millions of buyers by listing it on Zillow.
Learn how to do itSell it yourself
Take full control of how buyers see your home on Zillow by listing For Sale by Owner (FSBO).
List your homeWhat's special
Brick fireplaceLarge patioFinished lower levelCovered front porchWet barQuartz countertopsPrimary bedroom suite
Zillow last checked:
Listing updated:
Listed by:
Aaron Luttrull 812-779-6273,
Schuler Bauer Real Estate
Bought with:
Will Smith, RB21001225
@properties
Source: IRMLS,MLS#: 202446879
Facts & features
Interior
Bedrooms & bathrooms
- Bedrooms: 3
- Bathrooms: 4
- Full bathrooms: 3
- 1/2 bathrooms: 1
- Main level bedrooms: 3
Bedroom 1
- Level: Main
Bedroom 2
- Level: Main
Dining room
- Level: Main
- Area: 168
- Dimensions: 14 x 12
Family room
- Level: Main
- Area: 156
- Dimensions: 13 x 12
Kitchen
- Level: Main
- Area: 266
- Dimensions: 19 x 14
Living room
- Level: Main
- Area: 252
- Dimensions: 18 x 14
Office
- Level: Main
- Area: 154
- Dimensions: 14 x 11
Heating
- Electric, Heat Pump
Cooling
- Heat Pump
Appliances
- Included: Disposal, Range/Oven Hook Up Elec, Dishwasher, Microwave, Refrigerator, Exhaust Fan, Electric Range, Electric Water Heater
- Laundry: Electric Dryer Hookup, Main Level, Washer Hookup
Features
- 1st Bdrm En Suite, Bookcases, Tray Ceiling(s), Stone Counters, Eat-in Kitchen, Kitchen Island, Stand Up Shower, Tub and Separate Shower, Tub/Shower Combination, Main Level Bedroom Suite, Formal Dining Room, Great Room, Custom Cabinetry
- Flooring: Carpet, Laminate, Ceramic Tile
- Doors: Six Panel Doors
- Basement: Full,Finished,Block
- Number of fireplaces: 1
- Fireplace features: Living Room, Wood Burning
Interior area
- Total structure area: 3,582
- Total interior livable area: 3,582 sqft
- Finished area above ground: 2,482
- Finished area below ground: 1,100
Property
Parking
- Total spaces: 3
- Parking features: Attached, Garage Door Opener
- Attached garage spaces: 3
Features
- Levels: One
- Stories: 1
- Patio & porch: Patio, Porch Covered
- Has spa: Yes
- Spa features: Jet Tub
- Fencing: None
Lot
- Size: 0.82 Acres
- Dimensions: 109x206
- Features: Irregular Lot, 0-2.9999, City/Town/Suburb, Near Airport, Landscaped
Details
- Parcel number: 820336002519.018019
- Zoning: R-1
Construction
Type & style
- Home type: SingleFamily
- Architectural style: Ranch
- Property subtype: Single Family Residence
Materials
- Brick, Vinyl Siding
- Roof: Asphalt,Shingle,Dimensional Shingles
Condition
- New construction: No
- Year built: 1983
Utilities & green energy
- Sewer: Public Sewer
- Water: Public
- Utilities for property: Cable Connected
Green energy
- Energy efficient items: HVAC
Community & HOA
Community
- Subdivision: Lauras Place
HOA
- Has HOA: Yes
- HOA fee: $1,605 annually
Location
- Region: Evansville
Financial & listing details
- Tax assessed value: $310,400
- Annual tax amount: $3,001
- Date on market: 12/11/2024
- Listing terms: Cash,Conventional,FHA,VA Loan
- Road surface type: Paved
Price history
| Date | Event | Price |
|---|---|---|
| 5/2/2025 | Sold | $510,000-2.9% |
Source:  IRMLS #202446879 Report a problem IRMLS #202446879 Report a problem | ||
| 3/26/2025 | Pending sale | $525,000 |
Source: IRMLS #202446879 Report a problem | ||
| 3/8/2025 | Price change | $525,000-3.7% |
Source: IRMLS #202446879 Report a problem | ||
| 2/9/2025 | Price change | $545,000-0.9% |
Source: IRMLS #202446879 Report a problem | ||
| 12/11/2024 | Listed for sale | $550,000+64.2% |
Source: IRMLS #202446879 Report a problem | ||
| 7/31/2020 | Sold | $335,000+0%$94/sqft |
Source: Agent Provided Report a problem | ||
| 6/15/2020 | Pending sale | $334,900$93/sqft |
Source: ERA FIRST ADVANTAGE REALTY, INC #202008364 Report a problem | ||
| 5/11/2020 | Price change | $334,900-2.9%$93/sqft |
Source: ERA First Advantage Realty, Inc. #202008364 Report a problem | ||
| 4/17/2020 | Price change | $344,900-1.4%$96/sqft |
Source: ERA First Advantage Realty, Inc. #202008364 Report a problem | ||
| 3/6/2020 | Listed for sale | $349,900$98/sqft |
Source: ERA FIRST ADVANTAGE REALTY, INC #202008364 Report a problem | ||
Public tax history
| Year | Property taxes | Tax assessment |
|---|---|---|
| 2025 | $3,115 +3.8% | $310,400 +6.4% |
| 2024 | $3,001 -6.1% | $291,800 +0.8% |
| 2023 | $3,195 +6.5% | $289,400 -0.4% |
| 2022 | $3,000 +9.9% | $290,700 +8.3% |
| 2021 | $2,729 +0.6% | $268,400 +7.4% |
| 2020 | $2,712 -2.8% | $250,000 |
| 2019 | $2,791 +0.9% | $250,000 -2.4% |
| 2018 | $2,766 +2.5% | $256,100 +1.5% |
| 2017 | $2,697 | $252,300 -0.2% |
| 2016 | $2,697 +4.7% | $252,900 +2.7% |
| 2014 | $2,577 -0.6% | $246,300 -13.2% |
| 2013 | $2,591 -13.8% | $283,700 +0.1% |
| 2012 | $3,006 +33.4% | $283,400 +9% |
| 2011 | $2,253 +6% | $260,100 |
| 2010 | $2,127 +11.8% | $260,100 +1% |
| 2009 | $1,901 | $257,500 |
| 2008 | -- | $257,500 -0.4% |
| 2007 | -- | $258,500 |
| 2006 | -- | -- |
| 2003 | -- | $134,200 |
| 2001 | -- | $134,200 |
Find assessor info on the county website
Neighborhood: 47710
Nearby homes
- $464,1004 bd3 ba2.6k sqft6801 Laura Ct, Evansville, IN 47710Off Market
- $350,7003 bd3 ba2.2k sqft6849 Laura Ct, Evansville, IN 47710Off Market
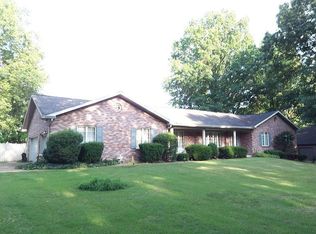
- $349,2004 bd3 ba2.2k sqft6919 Laura Ct, Evansville, IN 47710Off Market
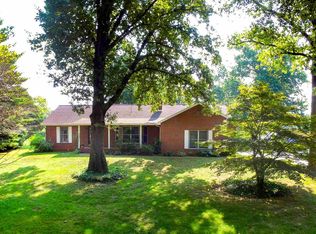
- $330,0003 bd2 ba1.5k sqft1344 Laubscher Rd, Evansville, IN 47710Off Market
- $545,0003 bd3 ba3.2k sqft6800 Laura Ct, Evansville, IN 47710Sold
- $703,7005 bd7 ba5.3k sqft6838 Laura Ct, Evansville, IN 47710Off Market
- $434,3004 bd4 ba4k sqft1346 Laubscher Rd, Evansville, IN 47710Off Market
- $415,1003 bd4 ba3.5k sqft6900 Laura Ct, Evansville, IN 47710Off Market
Nearby schools
GreatSchools rating
- 7/10Highland Elementary SchoolGrades: K-5Distance: 0.6 mi
- 9/10Thompkins Middle SchoolGrades: 6-8Distance: 1.4 mi
- 7/10Central High SchoolGrades: 9-12Distance: 1 mi
Schools provided by the listing agent
- Elementary: Highland
- Middle: Thompkins
- High: Central
- District: Evansville-Vanderburgh School Corp.
Source: IRMLS. This data may not be complete. We recommend contacting the local school district to confirm school assignments for this home.


Get pre-qualified for a loan
At Zillow Home Loans, we can pre-qualify you in as little as 5 minutes with no impact to your credit score.An equal housing lender. NMLS #10287.
Sell for more on Zillow
Get a Zillow Showcase℠ listing at no additional cost and you could sell for .
$523,300
2% more
+$10,466
With Zillow Showcase(estimated)
$533,766
- Indiana
- Vanderburgh County
- Evansville
- 47710
- 6825 Laura Ct
Nearby cities
Nearby neighborhoods
Nearby zip codes
Other Evansville Topics
