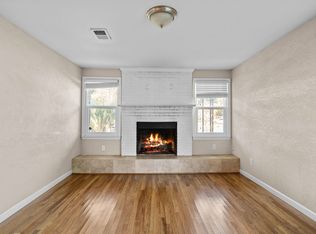
Your search for a delightful cottage-style home ends here! This charming property is perfect for the first-time homebuyer, an investment opportunity, or anyone looking for a home. As you arrive, you’ll notice the spacious driveway with plenty of room for parking (bring the guests, the boat, or that extra car you swear you needed). The inviting front walkway offers space for your favorite plants and a cheerful sign that simply says “home.” Step inside to find LVP (Luxury Vinyl Plank) flooring flowing throughout, giving the home a clean, updated feel that’s easy to maintain (less cleaning, more living, always a win). The adorable kitchen offers plenty of cabinetry, black appliances, a gas stove, a black sink, and room for a round dining table, perfect for morning coffee chats, late-night snacks, or hosting friends who stay just a little too long. From here, step out to the back porch and sunroom, where the laundry is conveniently located; multi-tasking just got easier. It’s also the perfect spot to unwind and soak in Florida’s beautiful weather (bonus points if there’s a ceiling fan and a cold drink involved). The backyard is fully fenced with a privacy fence and includes a storage shed. And the real bonus? An additional two-car garage, ideal for hobbies, tools, storage, or finally starting that project you’ve been talking about for months. Inside, the three-bedroom split floor plan offers both space and privacy. The primary bedroom is generously sized and features a large closet with a stylish barn door (because closets should look good, too). The primary bathroom includes a tub/shower combo with a tiled surround, simple, functional, and ready for daily life. The two additional bedrooms are nicely sized and share a full bathroom with tile floors, a tub/shower combination featuring a jetted tub with a tiled surround, and a single vanity. This home is ready and waiting for your personal touch. Come take a look… You might just fall in love.
Sold for $192,000
Zestimate®
$192,000
6825 Malvern St, Pensacola, FL 32506
3beds
1,312sqft
Single Family Residence
Built in 1958
8,459 Square Feet Lot
$192,000 Zestimate®
$146/sqft
$1,687 Estimated rent
Home value
$192,000
$182,000 - $204,000
$1,687/mo
Zestimate® history
Owner options
List your home for rent
$1,687/mo
Rent Zestimate®
Find your next renter with Zillow Rental Manager. Plus, with online applications, you can quickly screen prospective tenants – for free.
$1,687/mo
Rent Zestimate®
Refinance and save
$1,350/mo
Est. payment
Refinancing to a lower rate could help reduce your monthly payments and save thousands over the life of the loan.
$1,350/mo
Est. payment
Explore your selling options
Work with a Zillow partner agent
Leverage their expertise and Zillow's premium Showcase listings to get your home seen by more buyers.
Get startedList with your own agent
Get your home in front of millions of buyers by listing it on Zillow.
Learn how to do itSell it yourself
Take full control of how buyers see your home on Zillow by listing For Sale by Owner (FSBO).
List your homeWhat's special
Back porch and sunroomGas stoveBlack appliancesBlack sinkThree-bedroom split floor planAdditional two-car garageInviting front walkway
Zillow last checked:
Listing updated:
Listed by:
Christina Brunet Sabastia 850-972-2343,
Levin Rinke Realty
Bought with:
Tonya Zimmern
Levin Rinke Realty
Source: PAR,MLS#: 681586
Facts & features
Interior
Bedrooms & bathrooms
- Bedrooms: 3
- Bathrooms: 2
- Full bathrooms: 2
Rooms
- Room types: Sun Room
Primary bedroom
- Level: First
- Area: 185.78
- Dimensions: 10.67 x 17.42
Bedroom
- Level: First
- Area: 151.27
- Dimensions: 13.25 x 11.42
Bedroom 1
- Level: First
- Area: 113.08
- Dimensions: 11.5 x 9.83
Bathroom
- Level: First
- Area: 54.1
- Dimensions: 6.83 x 7.92
Kitchen
- Level: First
- Area: 241.4
- Dimensions: 15.92 x 15.17
Living room
- Level: First
- Area: 323.19
- Dimensions: 21.67 x 14.92
Heating
- Natural Gas
Cooling
- Central Air, Ceiling Fan(s)
Appliances
- Included: Tankless Water Heater/Gas, Dishwasher, Refrigerator
- Laundry: W/D Hookups
Features
- Ceiling Fan(s)
- Flooring: Tile, Laminate, Simulated Wood
- Windows: Some Drapes
- Has basement: No
Interior area
- Total structure area: 1,312
- Total interior livable area: 1,312 sqft
Property
Parking
- Parking features: Driveway, Front Entrance
- Has uncovered spaces: Yes
Features
- Levels: One
- Stories: 1
- Patio & porch: Deck, Porch
- Pool features: None
- Fencing: Back Yard,Privacy
Lot
- Size: 8,459 Square Feet
- Features: Central Access
Details
- Additional structures: Yard Building
- Parcel number: 202s311000007003
- Zoning description: Res Single
Construction
Type & style
- Home type: SingleFamily
- Architectural style: Cottage
- Property subtype: Single Family Residence
Materials
- Frame
- Foundation: Off Grade
- Roof: Shingle
Condition
- Resale
- New construction: No
- Year built: 1958
Utilities & green energy
- Electric: Circuit Breakers
- Sewer: Septic Tank
- Water: Public
- Utilities for property: Cable Available
Community & HOA
Community
- Security: Smoke Detector(s)
- Subdivision: West Jackson Terrace
HOA
- Has HOA: No
- Services included: None
Location
- Region: Pensacola
Financial & listing details
- Price per square foot: $146/sqft
- Tax assessed value: $179,776
- Annual tax amount: $1,268
- Date on market: 4/24/2026
- Cumulative days on market: 14 days
Price history
| Date | Event | Price |
|---|---|---|
| 6/9/2026 | Pending sale | $189,000-1.6%$144/sqft |
Source:  PAR #681586 Report a problem PAR #681586 Report a problem | ||
| 6/8/2026 | Sold | $192,000+1.6%$146/sqft |
Source: PAR #681586 Report a problem | ||
| 5/9/2026 | Contingent | $189,000$144/sqft |
Source: PAR #681586 Report a problem | ||
| 4/30/2026 | Listed for sale | $189,000$144/sqft |
Source: PAR #681586 Report a problem | ||
| 4/27/2026 | Contingent | $189,000$144/sqft |
Source: PAR #681586 Report a problem | ||
| 4/24/2026 | Listed for sale | $189,000+26.8%$144/sqft |
Source: PAR #681586 Report a problem | ||
| 7/31/2020 | Sold | $149,000-0.6%$114/sqft |
Source: PAR #574347 Report a problem | ||
| 6/23/2020 | Price change | $149,900-0.1%$114/sqft |
Source: EXIT REALTY N. F. I. #574347 Report a problem | ||
| 5/21/2020 | Listed for sale | $149,999+294.7%$114/sqft |
Source: Owner Report a problem | ||
| 5/4/2020 | Sold | $38,000+26.7%$29/sqft |
Source: Public Record Report a problem | ||
| 4/22/2014 | Sold | $30,000-16.4%$23/sqft |
Source: PAR #440739 Report a problem | ||
| 4/4/2014 | Price change | $35,900-5.3%$27/sqft |
Source: ERIC GLEATON REALTY, INC #440739 Report a problem | ||
| 1/23/2014 | Price change | $37,900-5%$29/sqft |
Source: ERIC GLEATON REALTY, INC #440739 Report a problem | ||
| 8/3/2013 | Price change | $39,900-11.1%$30/sqft |
Source: ERIC GLEATON REALTY, INC #440739 Report a problem | ||
| 6/5/2013 | Price change | $44,900-2.2%$34/sqft |
Source: ERIC GLEATON REALTY, INC #440739 Report a problem | ||
| 5/22/2013 | Price change | $45,900-8%$35/sqft |
Source: ERIC GLEATON REALTY, INC #440739 Report a problem | ||
| 3/27/2013 | Listed for sale | $49,900-28.7%$38/sqft |
Source: ERIC GLEATON REALTY, INC #440739 Report a problem | ||
| 9/21/2010 | Sold | $70,000-16.7%$53/sqft |
Source: Public Record Report a problem | ||
| 5/30/2010 | Listed for sale | $84,000$64/sqft |
Source: ERIC GLEATON REALTY, INC #390703 Report a problem | ||
Public tax history
| Year | Property taxes | Tax assessment |
|---|---|---|
| 2024 | $1,268 +1.3% | $179,776 +4.9% |
| 2023 | $1,251 +2.9% | $171,329 +16.7% |
| 2022 | $1,216 +0.6% | $146,756 +24.4% |
| 2021 | $1,209 +78.7% | $118,015 +191.7% |
| 2020 | $676 -35.4% | $40,459 -39.7% |
| 2019 | $1,047 | $67,092 +9.6% |
| 2018 | $1,047 +6.4% | $61,212 +9.6% |
| 2017 | $983 +6.3% | $55,852 +2.7% |
| 2016 | $926 +0.8% | $54,397 +4.7% |
| 2015 | $918 | $51,973 -0.3% |
| 2014 | $918 | $52,107 +8.7% |
| 2013 | -- | $47,945 |
| 2012 | -- | $47,945 -3.9% |
| 2011 | -- | $49,906 +31.8% |
| 2010 | -- | $37,853 +2.7% |
| 2009 | -- | $36,858 +0.1% |
| 2008 | -- | $36,822 +3% |
| 2007 | -- | $35,750 +2.5% |
| 2006 | -- | $34,880 +3% |
| 2005 | -- | $33,870 +3% |
| 2004 | -- | $32,880 +1.9% |
| 2003 | -- | $32,270 +2.4% |
| 2002 | -- | $31,510 +1.6% |
| 2001 | -- | $31,010 +3% |
| 2000 | -- | $30,110 +2.7% |
| 1999 | -- | $29,320 |
Find assessor info on the county website
Neighborhood: 32506
Nearby homes
- $167,0003 bd1 ba1.2k sqft6815 Malvern St, Pensacola, FL 32506Sold
- $156,4003 bd1 ba864 sqft6835 Malvern St, Pensacola, FL 32506Off Market

- $138,400-- bd6 ba972 sqft6805 Malvern St, Pensacola, FL 32506Off Market
- $164,5003 bd1 ba1.1k sqft6812 McNeil St, Pensacola, FL 32506Off Market
- $168,500-- bd5 ba1.1k sqft6845 Malvern St, Pensacola, FL 32506Off Market
- $148,3003 bd1 ba944 sqft6810 McNeil St, Pensacola, FL 32506Off Market
- $162,000-- bd6 ba1.1k sqft6816 McNeil St, Pensacola, FL 32506Off Market
- $175,0003 bd1 ba1.2k sqft6820 Malvern St, Pensacola, FL 32506Sold
Nearby schools
GreatSchools rating
- 3/10Myrtle Grove Elementary SchoolGrades: PK-5Distance: 0.7 mi
- 2/10Warrington Middle SchoolGrades: 6-8Distance: 2 mi
- 3/10Escambia High SchoolGrades: 9-12Distance: 0.9 mi
Schools provided by the listing agent
- Elementary: Myrtle Grove
- Middle: WARRINGTON
- High: Escambia
Source: PAR. This data may not be complete. We recommend contacting the local school district to confirm school assignments for this home.


Get pre-qualified for a loan
At Zillow Home Loans, we can pre-qualify you in as little as 5 minutes with no impact to your credit score.An equal housing lender. NMLS #10287.
Sell for more on Zillow
Get a Zillow Showcase℠ listing at no additional cost and you could sell for .
$192,000
2% more
+$3,840
With Zillow Showcase(estimated)
$195,840
- Florida
- Escambia County
- Pensacola
- 32506
- 6825 Malvern St
Nearby cities
Nearby neighborhoods
Nearby zip codes
Other Pensacola Topics
