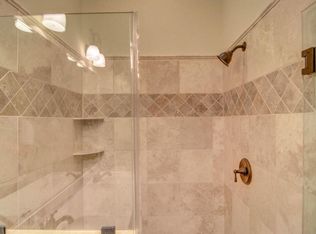
Spacious 2bedroom, 2 full bath condo with an open floor plan, a flex room that makes for a great formal dining room or even a home office, given the glass French doors allowing the space to be separated, a private garage, large master bathroom paired with a walk-in closet, abundant natural light flowing into the main living area, a laundry room with ample storage, and a quaint, covered back porch for relaxation. The Village of Mayfaire has more to offer than walking distance to almost any shopping you heart could desires, food your stomach craves, entertainment for all ages or even the option of biking to Wrightsville Beach. This community comes with all the bells and whistles: Pickball, Tennis, Pool, Club House, Fitness Room, Media Room, and outdoor grills, but what makes this community even better are the social events held by the HOA. Allowing your neighbors to become your friends or perhaps even your pickleball rival. The is truly condo living at it's finest, a location 2nd to none, and a complex with almost every amenity you could ask for. ...Professional Interior photography of this unit will be uploaded Wednesday mid-morning.
Sold for $517,000
$517,000
6825 Mayfaire Club Drive #202, Wilmington, NC 28405
2beds
1,624sqft
Condominium
Built in 2005
-- sqft lot
$515,600 Zestimate®
$318/sqft
$2,765 Estimated rent
Home value
$515,600
$490,000 - $541,000
$2,765/mo
Zestimate® history
Owner options
List your home for rent
$2,765/mo
Rent Zestimate®
Find your next renter with Zillow Rental Manager. Plus, with online applications, you can quickly screen prospective tenants – for free.
$2,765/mo
Rent Zestimate®
Refinance and save
$10,690/mo
Est. payment
Refinancing to a lower rate could help reduce your monthly payments and save thousands over the life of the loan.
$10,690/mo
Est. payment
Explore your selling options
Work with a Zillow partner agent
Leverage their expertise and Zillow's premium Showcase listings to get your home seen by more buyers.
Get startedList with your own agent
Get your home in front of millions of buyers by listing it on Zillow.
Learn how to do itSell it yourself
Take full control of how buyers see your home on Zillow by listing For Sale by Owner (FSBO).
List your homeWhat's special
Private garageWalk-in closetGlass french doorsMedia roomClub houseLarge master bathroomAmple storage
Zillow last checked:
Listing updated:
Listed by:
Garrett D Cox 910-515-4564,
Coastal Realty Associates, LLC
Bought with:
Bobby Brandon Team
Intracoastal Realty Corp
Source: Hive MLS,MLS#: 100411341 Originating MLS: Cape Fear Realtors MLS, Inc.
Originating MLS: Cape Fear Realtors MLS, Inc.Facts & features
Interior
Bedrooms & bathrooms
- Bedrooms: 2
- Bathrooms: 2
- Full bathrooms: 2
Rooms
- Room types: Master Bedroom, Bedroom 1, Living Room, Dining Room, Laundry, Bathroom 1, Bedroom 2, Family Room
Primary bedroom
- Level: Second
- Dimensions: 16 x 14
Bedroom 1
- Level: Second
- Dimensions: 14 x 11
Bedroom 2
- Level: Second
- Dimensions: 14 x 11
Bathroom 1
- Level: Second
- Dimensions: 16 x 6
Dining room
- Level: Second
- Dimensions: 15 x 12
Family room
- Level: Second
- Dimensions: 15 x 13
Kitchen
- Level: Second
- Dimensions: 13 x 10
Laundry
- Level: Second
- Dimensions: 8 x 6
Living room
- Level: Second
- Dimensions: 20 x 17
Heating
- Electric, Heat Pump, Natural Gas
Cooling
- Central Air
Appliances
- Included: Vented Exhaust Fan, Gas Oven, Built-In Microwave, Washer, Refrigerator, Dryer, Dishwasher
- Laundry: Laundry Room
Features
- Walk-in Closet(s), High Ceilings, Entrance Foyer, Whirlpool, Elevator, Ceiling Fan(s), Walk-in Shower, Blinds/Shades, Walk-In Closet(s)
- Flooring: LVT/LVP, Tile, Wood
- Basement: None
- Attic: Scuttle
- Has fireplace: No
- Fireplace features: None
Interior area
- Total structure area: 1,624
- Total interior livable area: 1,624 sqft
Property
Parking
- Total spaces: 1
- Parking features: Shared Driveway, Assigned, Paved
- Garage spaces: 1
- Has uncovered spaces: Yes
Accessibility
- Accessibility features: Accessible Elevator Installed
Features
- Levels: Two
- Stories: 1
- Entry location: 2nd Floor Unit
- Patio & porch: Covered, Balcony
- Pool features: In Ground
- Fencing: None
Lot
- Size: 435 Square Feet
Details
- Parcel number: R05000003122178
- Zoning: MX
- Special conditions: Standard
Construction
Type & style
- Home type: Condo
- Property subtype: Condominium
Materials
- Fiber Cement
- Foundation: Slab
- Roof: Shingle
Condition
- New construction: No
- Year built: 2005
Utilities & green energy
- Sewer: Public Sewer
- Water: Public
- Utilities for property: Sewer Available, Water Available
Community & HOA
Community
- Security: Security Lights, Smoke Detector(s)
- Subdivision: The Village at Mayfaire
HOA
- Has HOA: Yes
- Amenities included: Barbecue, Clubhouse, Pool, Elevator(s), Fitness Center, Game Room, Maintenance Common Areas, Maintenance Grounds, Maintenance Roads, Maintenance Structure, Management, Party Room, Pickleball, Sidewalks, Street Lights, Tennis Court(s), Trash
- HOA fee: $7,644 annually
- HOA name: CAMS
- HOA phone: 910-256-2021
Location
- Region: Wilmington
Financial & listing details
- Price per square foot: $318/sqft
- Tax assessed value: $360,500
- Annual tax amount: $3,046
- Date on market: 7/8/2025
- Cumulative days on market: 134 days
- Listing agreement: Exclusive Agency
- Listing terms: Cash,Conventional,VA Loan
- Road surface type: Paved
Price history
| Date | Event | Price |
|---|---|---|
| 4/3/2024 | Sold | $517,000-0.4%$318/sqft |
Source:  Hive MLS #100411341 Report a problem Hive MLS #100411341 Report a problem | ||
| 3/11/2024 | Pending sale | $519,000$320/sqft |
Source: Hive MLS #100411341 Report a problem | ||
| 2/24/2024 | Price change | $519,000-1.1%$320/sqft |
Source: Hive MLS #100411341 Report a problem | ||
| 1/21/2024 | Price change | $525,000-1.9%$323/sqft |
Source: Hive MLS #100411341 Report a problem | ||
| 1/11/2024 | Listed for sale | $535,000$329/sqft |
Source: Hive MLS #100411341 Report a problem | ||
| 12/20/2023 | Listing removed | -- |
Source: Hive MLS #100411341 Report a problem | ||
| 10/24/2023 | Listed for sale | $535,000+137.8%$329/sqft |
Source: Hive MLS #100411341 Report a problem | ||
| 9/19/2011 | Sold | $225,000-27.4%$139/sqft |
Source: Public Record Report a problem | ||
| 12/23/2008 | Sold | $310,000$191/sqft |
Source: Public Record Report a problem | ||
Public tax history
| Year | Property taxes | Tax assessment |
|---|---|---|
| 2025 | $3,392 +8.1% | $576,300 +59.9% |
| 2024 | $3,136 +3% | $360,500 |
| 2023 | $3,046 -0.6% | $360,500 |
| 2022 | $3,064 -0.7% | $360,500 |
| 2021 | $3,085 +4.5% | $360,500 +28.7% |
| 2020 | $2,952 | $280,200 |
| 2019 | $2,952 | $280,200 |
| 2018 | $2,952 | $280,200 |
| 2017 | -- | $280,200 +8.7% |
| 2016 | $2,856 +4.6% | $257,800 |
| 2015 | $2,730 +4.4% | $257,800 |
| 2014 | $2,614 | $257,800 |
Find assessor info on the county website
Neighborhood: Mayfaire
Nearby homes
- $469,0002 bd3 ba1.5k sqft6825 Mayfaire Club Dr UNIT 201, Wilmington, NC 28405Off Market
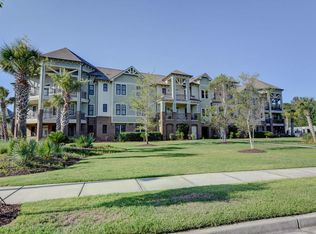
- $409,0002 bd2 ba1.2k sqft6825 Mayfaire Club Dr UNIT 303, Wilmington, NC 28405Off Market
- $400,1002 bd2 ba1.2k sqft6825 Mayfaire Club Dr UNIT 302, Wilmington, NC 28405Off Market
- $496,3003 bd2 ba1.5k sqft6825 Mayfaire Club Dr UNIT 203, Wilmington, NC 28405Off Market

- $516,7003 bd2 ba1.4k sqft6825 Mayfaire Club Dr UNIT 301, Wilmington, NC 28405Off Market
- $535,9003 bd2 ba1.5k sqft6825 Mayfaire Club Dr #304, Wilmington, NC 28405Off Market
- $565,6003 bd3 ba2k sqft6825 Mayfaire Club Dr UNIT 102, Wilmington, NC 28405Off Market
- $580,7003 bd2 ba1.8k sqft6825 Mayfaire Club Dr #101, Wilmington, NC 28405Off Market
Nearby schools
GreatSchools rating
- 5/10John J Blair ElementaryGrades: PK-5Distance: 0.6 mi
- 6/10M C S Noble MiddleGrades: 6-8Distance: 0.5 mi
- 3/10New Hanover HighGrades: 9-12Distance: 6 mi
Get a cash offer in 3 minutes
Find out how much your home could sell for in as little as 3 minutes with a no-obligation cash offer.
Estimated market value
$515,600
Get a cash offer in 3 minutes
Find out how much your home could sell for in as little as 3 minutes with a no-obligation cash offer.
Estimated market value
$515,600
- North Carolina
- New Hanover County
- Wilmington
- 28405
- Mayfaire
- 6825 Mayfaire Club Drive Unit 202
Nearby cities
Nearby neighborhoods
Nearby zip codes
Other Wilmington Topics
