Skip main navigation
Sold for $345,000
  • $345,000

    6825 N 29TH Avenue, Phoenix, AZ 85017

    4beds
    2baths
    1,955sqft
    Condominium
    Built in 1972
    -- sqft lot
    $341,000 Zestimate®
    $176/sqft
    $1,950 Estimated rent

    Home value

    $341,000

    $310,000 - $375,000

    $1,950/mo

    Zestimate® history
    Loading
    Loading...

    Owner options

    List your home for rent

    $1,950/mo

    Rent Zestimate®

    Find your next renter with Zillow Rental Manager. Plus, with online applications, you can quickly screen prospective tenants – for free.

    Learn more

    $1,950/mo

    Rent Zestimate®

    Refinance and save

    $2,206/mo

    Est. payment

    Refinancing to a lower rate could help reduce your monthly payments and save thousands over the life of the loan.

    See today's rates

    $2,206/mo

    Est. payment

    Explore your selling options

    Work with a Zillow partner agent

    Leverage their expertise and Zillow's premium Showcase listings to get your home seen by more buyers.

    Get started

    List with your own agent

    Get your home in front of millions of buyers by listing it on Zillow.

    Learn how to do it

    Sell it yourself

    Take full control of how buyers see your home on Zillow by listing For Sale by Owner (FSBO).

    List your home

    What's special

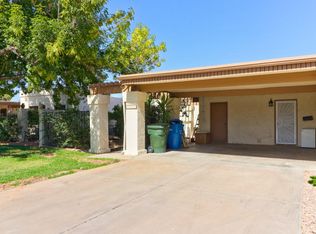
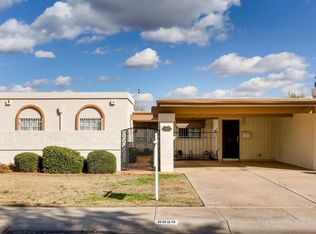
    BEST PRICE PER SQUARE FOOT IN THE NEIGHBORHOOD!!!! Discover the perfect blend of comfort and convenience in this charming 4-bedroom, 2-bathroom patio home. Enjoy a freshly updated kitchen with new stainless steel appliances, including an electric stove, microwave, dishwasher, and fridge. Experience the luxury of a whole house water softener and newly installed reverse osmosis system in 2024. Keyless entry ensures your home is both safe and welcoming. The living room gracefully steps down to a cozy family room, perfect for gatherings. Recent upgrades include a re-foamed roof in 2023 and a modern air conditioning unit from 2020. Plumbing is top-notch with a main water line upgraded to copper in 2024 and rebuilt underground piping.

    Zillow last checked:

    Listing updated:

    Listed by:

    Jessica Wrubel 480-828-8860,

    Russ Lyon Sotheby's International Realty

    Bought with:

    Alym Dhalla, BR676312000

    Orchard Brokerage

    Source: ARMLS,MLS#: 6840864MLS Logo

    Facts & features

    Interior

    Bedrooms & bathrooms
    • Bedrooms: 4
    • Bathrooms: 2
    Heating
    • Electric
    Cooling
    • Central Air, Ceiling Fan(s), Programmable Thmstat
    Appliances
    • Included: Washer/Dryer Stacked, Dryer, Washer, Water Softener Owned, Reverse Osmosis, Refrigerator, Built-in Microwave, Dishwasher, Disposal
    • Laundry: Inside
    Features
    • High Speed Internet, Granite Counters, Double Vanity, 9+ Flat Ceilings, No Interior Steps, Pantry, Full Bth Master Bdrm
    • Flooring: Other, Carpet, Tile, Wood
    • Windows: Skylight(s), Solar Screens, Double Pane Windows
    • Has basement: No
    • Has fireplace: No
    • Common walls with other units/homes: 1 Common Wall,End Unit
    Interior area
    • Total structure area: 1,955
    • Total interior livable area: 1,955 sqft

    Property

    Parking
    • Total spaces: 4
    • Parking features: Carport, Open
    • Carport spaces: 2
    • Uncovered spaces: 2
    Features
    • Stories: 1
    • Patio & porch: Covered, Patio
    • Exterior features: Misting System, Private Yard, Storage
    • Pool features: None
    • Spa features: None
    • Fencing: Block
    Lot
    • Size: 6,909 sqft
    • Features: North/South Exposure, Gravel/Stone Back, Grass Front, Grass Back, Auto Timer H2O Front, Auto Timer H2O Back
    Details
    • Parcel number: 15206133
    • Lease amount: $0

    Construction

    Type & style
    • Home type: Condo
    • Architectural style: Ranch
    • Property subtype: Condominium
    • Attached to another structure: Yes
    Materials
    • Stucco, Wood Frame, Painted, Brick
    • Roof: Foam
    Condition
    • Year built: 1972

    Utilities & green energy

    • Sewer: Public Sewer
    • Water: City Water

    Community & neighborhood

    Community
    • Community features: Pool, Near Bus Stop
    Location
    • Region: Phoenix
    • Subdivision: LAS CASITAS

    HOA & financial

    HOA
    • Has HOA: Yes
    • HOA fee: $240 monthly
    • Services included: Insurance, Maintenance Grounds, Maintenance Exterior
    • Association name: Las Casitas
    • Association phone: 602-277-4418

    Other

    Other facts
    • Listing terms: Cash,Conventional,FHA,VA Loan
    • Ownership: Condominium

    Price history

    DateEventPrice
    7/18/2025Sold$345,000-2.8%$176/sqft
    Source: ARMLS #6840864 Report a problem
    5/5/2025Price change$355,000-1.4%$182/sqft
    Source: ARMLS #6840864 Report a problem
    3/25/2025Listed for sale$360,000-1.4%$184/sqft
    Source: ARMLS #6840864 Report a problem
    3/21/2025Listing removed$365,000$187/sqft
    Source: ARMLS #6808538 Report a problem
    3/5/2025Price change$365,000-2.7%$187/sqft
    Source: ARMLS #6808538 Report a problem
    1/24/2025Listed for sale$375,000+8.7%$192/sqft
    Source: ARMLS #6808538 Report a problem
    10/26/2022Sold$345,000-1.4%$176/sqft
    Source: ARMLS #6462876 Report a problem
    9/28/2022Pending sale$349,900$179/sqft
    Source: ARMLS #6462876 Report a problem
    9/20/2022Price change$349,900-6.7%$179/sqft
    Source: ARMLS #6462876 Report a problem
    9/17/2022Listed for sale$375,000$192/sqft
    Source: ARMLS #6462876 Report a problem

    Public tax history

    YearProperty taxesTax assessment
    2025$746 +4%$30,710 -2.7%
    2024$717 +1.9%$31,570 +411.3%
    2023$704 +2%$6,174 -69%
    2022$690 +0.2%$19,910 +5.1%
    2021$689 +1.9%$18,950 +11.5%
    2020$676 +2.9%$17,000 +15.9%
    2019$657 $14,670 +17.8%
    2018$657 +0.3%$12,450 +13.6%
    2017$655 +9.8%$10,960 +8.2%
    2016$597 +6.6%$10,130 +42.5%
    2015$560 $7,110 +78.6%
    2014-- $3,980 -12.5%
    2013-- $4,550 -15.7%
    2012-- $5,400 -35.7%
    2011-- $8,400 -29.1%
    2010-- $11,850 -36.6%
    2009-- $18,700 +3%
    2008-- $18,150 +33.9%
    2007-- $13,550 +17.3%
    2006-- $11,550
    2005-- $11,550 +18.5%
    2004-- $9,750
    2003-- $9,750 +12.1%
    2002-- $8,700

    Find assessor info on the county website

    Neighborhood: Alhambra

    Nearby schools

    GreatSchools rating
    Schools provided by the listing agent
    • Elementary: Ocotillo School
    • Middle: Palo Verde Middle School
    • High: Washington High School
    • District: Washington Elementary School District

    Source: ARMLS. This data may not be complete. We recommend contacting the local school district to confirm school assignments for this home.

    Get a cash offer in 3 minutes
    Find out how much your home could sell for in as little as 3 minutes with a no-obligation cash offer.
    Estimated market value
    $341,000
    Get a cash offer in 3 minutes
    Find out how much your home could sell for in as little as 3 minutes with a no-obligation cash offer.
    Estimated market value
    $341,000