Skip main navigation
Sold
  • $830,000

    6825 N Haight Ave, Portland, OR 97217

    4beds
    2,340sqft
    Residential, Single Family Residence
    Built in 2015
    4,356 Square Feet Lot
    $829,900 Zestimate®
    $355/sqft
    $3,584 Estimated rent

    Home value

    $829,900

    $788,000 - $871,000

    $3,584/mo

    Zestimate® history
    Loading
    Loading...

    Owner options

    List your home for rent

    $3,584/mo

    Rent Zestimate®

    Find your next renter with Zillow Rental Manager. Plus, with online applications, you can quickly screen prospective tenants – for free.

    Learn more

    $3,584/mo

    Rent Zestimate®

    Refinance and save

    $5,073/mo

    Est. payment

    Refinancing to a lower rate could help reduce your monthly payments and save thousands over the life of the loan.

    See today's rates

    $5,073/mo

    Est. payment

    Explore your selling options

    Work with a Zillow partner agent

    Leverage their expertise and Zillow's premium Showcase listings to get your home seen by more buyers.

    Get started

    List with your own agent

    Get your home in front of millions of buyers by listing it on Zillow.

    Learn how to do it

    Sell it yourself

    Take full control of how buyers see your home on Zillow by listing For Sale by Owner (FSBO).

    List your home

    What's special

    Brand new flooringProfessionally maintained hvac systemsBosch appliancesCustom built-insTankless water heaterSmart thermostatHigh ceilings
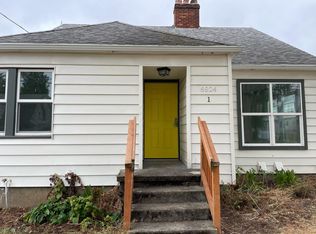
    Meticulously maintained and move in ready, this 2015 Modern Craftsman offers practical, high-end updates throughout. Inside, high ceilings and classic wainscoting are paired with professionally curated fresh interior paint, designer light fixtures from West Elm and Rejuvenation, and brand new flooring including durable luxury vinyl plank on the main floor and plush, upgraded carpeting in the upstairs bedrooms and primary closet.The kitchen features a large island, a butler's pantry, and Bosch appliances, flowing directly into a living space anchored by a gas fireplace and custom built-ins. Practical infrastructure and efficiency upgrades include professionally maintained HVAC systems, a smart thermostat, ceiling fans in all living spaces, and a tankless water heater.The highly functional floor plan features a main-level fourth bedroom with French doors and an attached full bathroom, making it an ideal private office or guest suite. The home also includes a large laundry room with an LG washer and dryer. Upstairs, the primary suite offers a spacious walk-in closet and an en suite with a walk-in shower, soaking tub, and dual sinks.Outside, both the front and back yards have been professionally landscaped and refreshed. A long private driveway provides expansive off-street parking, leading back to a detached 2-car garage equipped with a built-in EV charger. The back patio includes a dedicated gas hookup for a grill or firepit, while the front porch features recently refreshed Ipe wood decking. Located with easy freeway access and within walking distance of Peninsula and Farragut parks, local dining, and shopping, this home offers an ideal blend of convenience and quality Portland living.

    Zillow last checked:

    Listing updated:

    Listed by:

    Sam Crawford 503-984-2520,

    Sonder Properties LLC.

    Bought with:

    Spencer Voris, 201211016

    Keller Williams Realty Professionals

    Source: RMLS (OR),MLS#: 603680248MLS Logo

    Facts & features

    Interior

    Bedrooms & bathrooms
    • Bedrooms: 4
    • Bathrooms: 3
    • Full bathrooms: 3
    • Main level bathrooms: 1
    Primary bedroom
    • Features: Double Sinks, Soaking Tub, Suite, Walkin Closet
    • Level: Upper
    • Area: 192
    • Dimensions: 16 x 12
    Bedroom 2
    • Features: Closet, Wallto Wall Carpet
    • Level: Upper
    • Area: 140
    • Dimensions: 14 x 10
    Bedroom 3
    • Features: Closet, Wallto Wall Carpet
    • Level: Upper
    • Area: 130
    • Dimensions: 13 x 10
    Bedroom 4
    • Features: French Doors, Closet
    • Level: Main
    • Area: 120
    • Dimensions: 12 x 10
    Dining room
    • Features: Formal, Wainscoting, Wood Floors
    • Level: Main
    • Area: 150
    • Dimensions: 15 x 10
    Kitchen
    • Features: Dishwasher, Gas Appliances, Island, Microwave, Builtin Oven, Butlers Pantry, High Ceilings, Quartz, Vinyl Floor, Wood Stove
    • Level: Main
    Living room
    • Features: Builtin Features, Fireplace, High Ceilings, Wainscoting, Wood Floors
    • Level: Main
    • Area: 289
    • Dimensions: 17 x 17
    Heating
    • Forced Air, Fireplace(s)
    Cooling
    • Central Air
    Appliances
    • Included: Built-In Range, Dishwasher, Wine Cooler, Gas Appliances, Microwave, Built In Oven, Gas Water Heater, Tankless Water Heater
    Features
    • Ceiling Fan(s), High Ceilings, Quartz, Wainscoting, Closet, Formal, Kitchen Island, Butlers Pantry, Built-in Features, Double Vanity, Soaking Tub, Suite, Walk-In Closet(s), Pantry, Tile
    • Flooring: Hardwood, Wood, Wall to Wall Carpet, Vinyl
    • Doors: French Doors
    • Number of fireplaces: 1
    • Fireplace features: Gas, Wood Burning Stove
    Interior area
    • Total structure area: 2,340
    • Total interior livable area: 2,340 sqft

    Property

    Parking
    • Total spaces: 2
    • Parking features: Driveway, Attached, Detached
    • Attached garage spaces: 2
    • Has uncovered spaces: Yes
    Features
    • Levels: Two
    • Stories: 2
    • Patio & porch: Patio, Porch
    • Exterior features: Yard
    • Fencing: Fenced
    Lot
    • Size: 4,356 sqft
    • Features: Level, SqFt 3000 to 4999
    Details
    • Parcel number: R168323

    Construction

    Type & style
    • Home type: SingleFamily
    • Architectural style: Craftsman
    • Property subtype: Residential, Single Family Residence
    Materials
    • Cement Siding
    • Roof: Composition
    Condition
    • Approximately
    • New construction: No
    • Year built: 2015

    Utilities & green energy

    • Gas: Gas
    • Sewer: Public Sewer
    • Water: Public
    • Utilities for property: Cable Connected

    Community & neighborhood

    Location
    • Region: Portland

    Other

    Other facts
    • Listing terms: Cash,Conventional,FHA,VA Loan

    Price history

    DateEventPrice
    6/16/2026Sold$830,000+1.8%$355/sqft
    Source: RMLS (OR) #603680248 Report a problem
    5/27/2026Pending sale$815,000$348/sqft
    Source: RMLS (OR) #603680248 Report a problem
    5/22/2026Listed for sale$815,000+10.1%$348/sqft
    Source: RMLS (OR) #603680248 Report a problem
    1/11/2022Sold$740,000-1.1%$316/sqft
    Source: RMLS (OR) #21658968 Report a problem
    12/8/2021Pending sale$748,200$320/sqft
    Source: Zillow Offers Report a problem
    12/3/2021Price change$748,200-0.8%$320/sqft
    Source: RMLS (OR) #21658968 Report a problem
    11/9/2021Listed for sale$753,900+0.1%$322/sqft
    Source: Zillow Offers Report a problem
    9/2/2021Sold$753,300+22.5%$322/sqft
    Source: Public Record Report a problem
    3/30/2018Sold$615,000$263/sqft
    Source: RMLS (OR) #18003180 Report a problem
    2/28/2018Pending sale$615,000$263/sqft
    Source: Windermere Realty Trust #18003180 Report a problem
    2/16/2018Listed for sale$615,000+16.1%$263/sqft
    Source: Windermere Realty Trust #18003180 Report a problem
    4/6/2015Sold$529,900$226/sqft
    Source: Public Record Report a problem

    Public tax history

    YearProperty taxesTax assessment
    2025$8,635 +3.7%$320,460 +3%
    2024$8,324 +4%$311,130 +3%
    2023$8,004 +2.2%$302,070 +3%
    2022$7,831 +1.7%$293,280 +3%
    2021$7,699 +9%$284,740 +3%
    2020$7,063 +3.8%$276,450 +3%
    2019$6,803 $268,400 +3%
    2018$6,803 +3%$260,590 +3%
    2017$6,603 +14%$253,000 +3%
    2016$5,792 $245,640 +36.6%
    2015$5,792 +36.2%$179,790 +3432.2%
    2014$4,252 +3458.9%$5,090 +2.8%
    2013$119 +10.5%$4,950 +2.9%
    2012$108 +3.9%$4,810 +3%
    2011$104 +5.2%$4,670 +2.9%
    2010$99 +2.7%$4,540 +2.9%
    2009$96 +5.8%$4,410 +2.8%
    2008$91 +0.2%$4,290 +2.9%
    2007$91 +11.3%$4,170 +3%
    2006$82 +4.5%$4,050 +2.8%
    2005$78 -8.3%$3,940 +2.9%
    2004$85 +2.2%$3,830 +3%
    2003$83 +8.6%$3,720 +2.8%
    2002$77 +7.1%$3,620 +5.8%
    2000$72 $3,420

    Find assessor info on the county website

    Neighborhood: Piedmont

    Nearby schools

    GreatSchools rating
    Schools provided by the listing agent
    • Elementary: Woodlawn
    • Middle: Ockley Green
    • High: Roosevelt

    Source: RMLS (OR). This data may not be complete. We recommend contacting the local school district to confirm school assignments for this home.

    Get a cash offer in 3 minutes
    Find out how much your home could sell for in as little as 3 minutes with a no-obligation cash offer.
    Estimated market value
    $829,900
    Get a cash offer in 3 minutes
    Find out how much your home could sell for in as little as 3 minutes with a no-obligation cash offer.
    Estimated market value
    $829,900