Nestled on a spacious, well-manicured corner lot in the sought-after McCrillis Gardens neighborhood, this beautifully updated 5 bedroom, 6 bath all brick home offers classic elegance with modern updates. Thoughtfully maintained and move-in ready, this home provides both comfort and convenience in a prime Bethesda location. Step inside to find sun-filled living spaces, gleaming hardwood floors, and timeless architectural details. The inviting living room features a fireplace and oversized windows that flood the space with natural light. Across the foyer, a separate sitting room with its own fireplace offers a cozy retreat. Don’t miss the great room - perfect for entertaining! The renovated kitchen is a standout, featuring custom cabinetry, quartz countertops, a marble backsplash, and high-end stainless steel appliances. A large, glass-enclosed walk-in pantry provides exceptional storage, keeping everything neatly tucked away. Upstairs, the spacious primary suite is a true sanctuary, featuring two custom walk-in closets and a luxurious en-suite bath with dual vanities and custom cabinetry. A bay window nook within the bathroom offers the perfect space for a vanity. Additional bedrooms include walk-in closets and en-suite or adjacent bathrooms, plus a dedicated office for added flexibility. The lower level offers a comfortable rec room, additional office space, a laundry room, half bath, and custom built-ins for extra storage. Outside, the expansive, beautifully landscaped yard provides plenty of space to relax, entertain, or play. Recent updates include fresh interior and exterior paint (2024), brand-new Pella windows and doors (2024), and newer HVAC systems (1 and 3 yrs old). With a two-car garage and easy access to downtown Bethesda, top-rated schools (Whitman HS District), shopping, dining, and scenic trails, this home offers the best of suburban living just minutes from the city.
Sold for $1,970,000
$1,970,000
6825 Newbold Dr, Bethesda, MD 20817
5beds
4,810sqft
Single Family Residence
Built in 1968
0.47 Acres Lot
$2,003,600 Zestimate®
$410/sqft
$7,524 Estimated rent
Home value
$2,003,600
$1.84M - $2.18M
$7,524/mo
Zestimate® history
Owner options
List your home for rent
$7,524/mo
Rent Zestimate®
Find your next renter with Zillow Rental Manager. Plus, with online applications, you can quickly screen prospective tenants – for free.
$7,524/mo
Rent Zestimate®
Refinance and save
$9,773/mo
Est. payment
Refinancing to a lower rate could help reduce your monthly payments and save thousands over the life of the loan.
$9,773/mo
Est. payment
Explore your selling options
Work with a Zillow partner agent
Leverage their expertise and Zillow's premium Showcase listings to get your home seen by more buyers.
Get startedList with your own agent
Get your home in front of millions of buyers by listing it on Zillow.
Learn how to do itSell it yourself
Take full control of how buyers see your home on Zillow by listing For Sale by Owner (FSBO).
List your homeWhat's special
Additional office spaceRenovated kitchenDedicated officeCustom built-insSeparate sitting roomCustom cabinetryExpansive beautifully landscaped yard
Zillow last checked:
Listing updated:
Listed by:
Megan Meekin 240-388-0724,
Compass
Bought with:
Carl Bender
Compass
Source: Bright MLS,MLS#: MDMC2170604
Facts & features
Interior
Bedrooms & bathrooms
- Bedrooms: 5
- Bathrooms: 6
- Full bathrooms: 4
- 1/2 bathrooms: 2
- Main level bathrooms: 1
Heating
- Central, Humidity Control, Programmable Thermostat, Zoned, Natural Gas
Cooling
- Central Air, Programmable Thermostat, Electric
Appliances
- Included: Disposal, Exhaust Fan, Refrigerator, Water Heater, Gas Water Heater
Features
- Doors: French Doors
- Basement: Full,Finished,Heated,Improved,Shelving,Space For Rooms,Windows
- Number of fireplaces: 3
Interior area
- Total structure area: 4,810
- Total interior livable area: 4,810 sqft
- Finished area above ground: 4,810
Property
Parking
- Total spaces: 6
- Parking features: Oversized, Driveway, Attached
- Attached garage spaces: 2
- Uncovered spaces: 4
Accessibility
- Accessibility features: None
Features
- Levels: Three
- Stories: 3
- Exterior features: Flood Lights, Lighting
- Pool features: None
- Fencing: Partial
Lot
- Size: 0.47 Acres
- Features: Corner Lot
Details
- Additional structures: Above Grade
- Parcel number: 160700670806
- Zoning: R200
- Special conditions: Standard
Construction
Type & style
- Home type: SingleFamily
- Architectural style: Georgian,Traditional
- Property subtype: Single Family Residence
Materials
- Brick
- Foundation: Permanent, Slab
Condition
- New construction: No
- Year built: 1968
Utilities & green energy
- Sewer: Public Sewer
- Water: Public
- Utilities for property: Cable Available
Community & HOA
Community
- Security: Carbon Monoxide Detector(s), Fire Alarm, Main Entrance Lock, Motion Detectors, Smoke Detector(s)
- Subdivision: Bradley Manor
HOA
- Has HOA: No
- Amenities included: None
- Services included: None
Location
- Region: Bethesda
Financial & listing details
- Price per square foot: $410/sqft
- Tax assessed value: $1,475,000
- Annual tax amount: $17,847
- Date on market: 4/3/2025
- Listing agreement: Exclusive Right To Sell
- Ownership: Fee Simple
Price history
| Date | Event | Price |
|---|---|---|
| 9/25/2025 | Sold | $1,970,000-1.5%$410/sqft |
Source:  Bright MLS #MDMC2170604 Report a problem Bright MLS #MDMC2170604 Report a problem | ||
| 8/20/2025 | Pending sale | $1,999,999$416/sqft |
Source: Bright MLS #MDMC2170604 Report a problem | ||
| 6/26/2025 | Price change | $1,999,999-2.4%$416/sqft |
Source: Bright MLS #MDMC2170604 Report a problem | ||
| 5/15/2025 | Price change | $2,050,000-2.4%$426/sqft |
Source: Bright MLS #MDMC2170604 Report a problem | ||
| 4/3/2025 | Listed for sale | $2,100,000+7.7%$437/sqft |
Source: Bright MLS #MDMC2170604 Report a problem | ||
| 7/29/2024 | Sold | $1,950,000-2.3%$405/sqft |
Source: Bright MLS #MDMC2130170 Report a problem | ||
| 6/24/2024 | Contingent | $1,995,000$415/sqft |
Source: Bright MLS #MDMC2130170 Report a problem | ||
| 6/21/2024 | Listed for sale | $1,995,000$415/sqft |
Source: Bright MLS #MDMC2130170 Report a problem | ||
| 6/18/2024 | Contingent | $1,995,000$415/sqft |
Source: Bright MLS #MDMC2130170 Report a problem | ||
| 5/29/2024 | Price change | $1,995,000-4.8%$415/sqft |
Source: Bright MLS #MDMC2130170 Report a problem | ||
| 4/30/2024 | Listed for sale | $2,095,000+122.9%$436/sqft |
Source: Bright MLS #MDMC2130170 Report a problem | ||
| 1/24/2003 | Sold | $940,000$195/sqft |
Source: Public Record Report a problem | ||
Public tax history
| Year | Property taxes | Tax assessment |
|---|---|---|
| 2025 | $19,259 +13.4% | $1,589,133 +7.7% |
| 2024 | $16,980 +4.4% | $1,475,000 +4.5% |
| 2023 | $16,264 +9.3% | $1,411,533 +4.7% |
| 2022 | $14,876 +5% | $1,348,067 +4.9% |
| 2021 | $14,163 -0.1% | $1,284,600 |
| 2020 | $14,172 -3.4% | $1,284,600 -3.4% |
| 2019 | $14,666 -0.2% | $1,330,000 |
| 2018 | $14,693 +0.2% | $1,330,000 +2.5% |
| 2017 | $14,662 +23.9% | $1,298,033 +2.5% |
| 2016 | $11,836 | $1,266,067 +2.6% |
| 2015 | $11,836 | $1,234,100 +2.9% |
| 2014 | $11,836 | $1,198,867 +3% |
| 2013 | -- | $1,163,633 +3.1% |
| 2012 | -- | $1,128,400 |
| 2011 | -- | $1,128,400 |
| 2010 | -- | $1,128,400 -14.1% |
| 2009 | -- | $1,314,160 +9.9% |
| 2008 | -- | $1,195,290 +11% |
| 2007 | -- | $1,076,420 +12.4% |
| 2006 | -- | $957,550 +11.3% |
| 2005 | -- | $860,322 +12.7% |
| 2004 | -- | $763,096 +14.6% |
| 2003 | -- | $665,870 +2.1% |
| 2002 | -- | $652,086 |
| 2001 | -- | $652,086 |
Find assessor info on the county website
Neighborhood: 20817
Nearby homes
- $1,581,6005 bd5 ba4.1k sqft9504 Newbold Pl, Bethesda, MD 20817Off Market
- $1,780,9005 bd6 ba5.2k sqft9501 Newbold Pl, Bethesda, MD 20817Off Market

- $1,610,5004 bd2 ba2.7k sqft6820 Newbold Dr, Bethesda, MD 20817Off Market
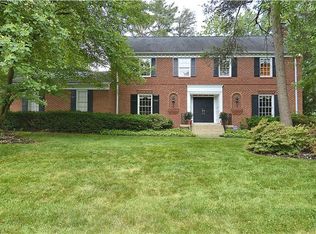
- $1,099,0006 bd5 ba3.4k sqft9508 Newbold Pl, Bethesda, MD 20817Sold
- $1,764,3005 bd5 ba3.9k sqft6816 Newbold Dr, Bethesda, MD 20817Off Market
- $1,699,8004 bd4 ba3.1k sqft9505 Newbold Pl, Bethesda, MD 20817Off Market
- $1,734,9005 bd4 ba3k sqft6817 Newbold Dr, Bethesda, MD 20817Off Market
- $1,180,0003 bd4 ba2.6k sqft9509 Newbold Pl, Bethesda, MD 20817Sold
Nearby schools
GreatSchools rating
- 6/10Burning Tree Elementary SchoolGrades: K-5Distance: 1.5 mi
- 10/10Thomas W. Pyle Middle SchoolGrades: 6-8Distance: 1.7 mi
- 9/10Walt Whitman High SchoolGrades: 9-12Distance: 2.2 mi
Schools provided by the listing agent
- Elementary: Burning Tree
- Middle: Thomas W. Pyle
- High: Walt Whitman
- District: Montgomery County Public Schools
Source: Bright MLS. This data may not be complete. We recommend contacting the local school district to confirm school assignments for this home.
Get a cash offer in 3 minutes
Find out how much your home could sell for in as little as 3 minutes with a no-obligation cash offer.
Estimated market value
$2,003,600
Get a cash offer in 3 minutes
Find out how much your home could sell for in as little as 3 minutes with a no-obligation cash offer.
Estimated market value
$2,003,600
- Maryland
- Montgomery County
- Bethesda
- 20817
- 6825 Newbold Dr
Nearby cities
Nearby neighborhoods
Nearby zip codes
Other Bethesda Topics
