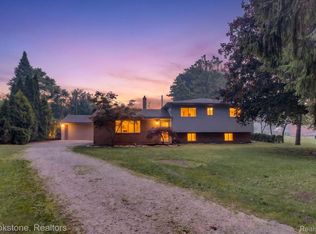
Rare opportunity in the highly sought-after Clarkston Community School District! Offered for the first time since 1969, this spacious two-story home features four bedrooms, one and a half baths, 1,744 square feet, an attached two-car garage, and a walkout basement ready for your finishing touches. Set on a beautiful, wooded 2.72-acre lot with a small pond, this property offers the privacy and space that can be hard to find in the Clarkston area. Inside, you’ll find beautiful hardwood floors, all-new paint and updated fixtures, a large living room, a spacious family room with a fireplace, and a beautiful glass-enclosed sunroom/solarium overlooking the wooded backyard. Step outside onto the large deck overlooking the private, wooded backyard—perfect for grilling, entertaining, or simply relaxing and enjoying the peaceful setting. With its combination of location, acreage, size, and potential. Properties like this don’t come along often. Just minutes from downtown Village of Clarkston, shopping, dining, and everything the area has to offer. Additional features include a whole-house Generac generator for year-round comfort and peace of mind. Bring your ideas and make this home your own. Call today to schedule your private appointment—this one won’t last long!
Pending
$349,900
6825 Ridgewood Rd, Clarkston, MI 48346
4beds
1,744sqft
Single Family Residence
Built in 1967
2.72 Acres Lot
$353,500 Zestimate®
$201/sqft
$-- HOA
What's special
- 13 days
- 1,522
- 239
Likely to sell faster than
Zillow last checked:
Listing updated:
Listed by:
Paul Raymond 810-238-3100,
RE/MAX Select 810-238-8888
Source: Realcomp II,MLS#: 20261072515
Facts & features
Interior
Bedrooms & bathrooms
- Bedrooms: 4
- Bathrooms: 2
- Full bathrooms: 1
- 1/2 bathrooms: 1
Primary bedroom
- Level: Second
- Area: 143
- Dimensions: 13 X 11
Bedroom
- Level: Second
- Area: 143
- Dimensions: 13 X 11
Bedroom
- Level: Second
- Area: 132
- Dimensions: 12 X 11
Bedroom
- Level: Second
- Area: 110
- Dimensions: 11 X 10
Other
- Level: Second
- Area: 55
- Dimensions: 11 X 5
Other
- Level: Entry
- Area: 20
- Dimensions: 5 X 4
Other
- Level: Entry
- Area: 88
- Dimensions: 11 X 8
Dining room
- Level: Entry
- Area: 110
- Dimensions: 11 X 10
Family room
- Level: Entry
- Area: 240
- Dimensions: 20 X 12
Kitchen
- Level: Entry
- Area: 99
- Dimensions: 11 X 9
Living room
- Level: Entry
- Area: 195
- Dimensions: 15 X 13
Other
- Level: Entry
- Area: 150
- Dimensions: 15 X 10
Heating
- Forced Air, Natural Gas
Cooling
- Central Air
Appliances
- Included: Dishwasher, Dryer, Free Standing Electric Oven, Free Standing Electric Range, Free Standing Refrigerator, Washer, Water Softener Owned
- Laundry: Electric Dryer Hookup, Washer Hookup
Features
- Basement: Full,Unfinished,Walk Out Access
- Has fireplace: Yes
- Fireplace features: Family Room
Interior area
- Total interior livable area: 1,744 sqft
- Finished area above ground: 1,744
Property
Parking
- Total spaces: 2
- Parking features: Two Car Garage, Attached, Electricityin Garage, Garage Door Opener
- Attached garage spaces: 2
Features
- Levels: Two
- Stories: 2
- Entry location: GroundLevelwSteps
- Patio & porch: Covered, Deck, Porch
- Pool features: None
- Waterfront features: Pond
Lot
- Size: 2.72 Acres
- Dimensions: 213 x 551
- Features: Wooded
Details
- Parcel number: 0723151008
- Special conditions: Short Sale No,Standard
Construction
Type & style
- Home type: SingleFamily
- Architectural style: Traditional
- Property subtype: Single Family Residence
Materials
- Aluminum Siding, Brick
- Foundation: Basement, Block
- Roof: Asphalt
Condition
- New construction: No
- Year built: 1967
Utilities & green energy
- Sewer: Septic Tank
- Water: Well
Community & HOA
Community
- Security: Smoke Detectors
- Subdivision: LANDONDERRY ESTATES
HOA
- Has HOA: No
Location
- Region: Clarkston
Financial & listing details
- Price per square foot: $201/sqft
- Tax assessed value: $102,620
- Annual tax amount: $3,247
- Date on market: 9/9/2026
- Cumulative days on market: 13 days
- Listing agreement: Exclusive Right To Sell
- Listing terms: Cash,Conventional
Estimated market value
$353,500
$336,000 - $371,000
$2,464/mo
Price history
| Date | Event | Price |
|---|---|---|
| 9/16/2026 | Pending sale | $349,900$201/sqft |
Source:  Realcomp II #20261072515 Report a problem Realcomp II #20261072515 Report a problem | ||
| 9/9/2026 | Listed for sale | $349,900$201/sqft |
Source: Realcomp II #20261072515 Report a problem | ||
Public tax history
| Year | Property taxes | Tax assessment |
|---|---|---|
| 2025 | $3,163 +5.9% | $148,310 +3.7% |
| 2024 | $2,986 +5% | $142,960 +5.1% |
| 2023 | $2,843 +8.7% | $135,980 +13.9% |
| 2022 | $2,615 +1% | $119,430 -10.7% |
| 2021 | $2,589 | $133,670 +9.7% |
| 2020 | -- | $121,800 +5.6% |
| 2019 | -- | $115,300 +2.5% |
| 2018 | $2,488 +0.4% | $112,500 +18.5% |
| 2015 | $2,477 | $94,900 +17.2% |
| 2014 | -- | $81,000 +4.9% |
| 2011 | -- | $77,200 -7.4% |
| 2010 | -- | $83,400 -16.8% |
| 2009 | -- | $100,200 -8.8% |
| 2003 | -- | $109,900 +9.4% |
| 2002 | -- | $100,500 +38.4% |
| 2001 | -- | $72,590 +1.3% |
| 2000 | $1,890 | $71,670 |
Find assessor info on the county website
Monthly payment
Est. payment
Payment breakdown
Explore the cost of this home by adjusting the details. Changes won't be saved.Climate risks
Neighborhood: 48346
Similar homes
- $349,0003 bd2 ba1.7k sqft6271 Peach Dr, Clarkston, MI 48346For Sale

 MLS ID #20261066775, Andrew Dirks, Real Broker, LLC Clarkston. Realcomp II
 - $345,0004 bd3 ba1.8k sqft7176 Perry Lake Rd, Clarkston, MI 48346For Sale
 MLS ID #20261055118, Kristopher J Hines, Brookstone, Realtors LLC. Realcomp II
 - $374,0003 bd3 ba2.1k sqft6282 Peach Dr, Clarkston, MI 48346For Sale
 MLS ID #20261069515, Suzy Lewis, Coldwell Banker Town & Country. Realcomp II
 - $319,9003 bd1 ba1.6k sqft5969 N Bay Dr, Clarkston, MI 48346For Sale
 MLS ID #20261068872, Dawn M Hendrix, Coldwell Banker Professionals. Realcomp II
 - $350,0003 bd2 ba1.8k sqft10091 Graham Dr, Clarkston, MI 48348For SaleMLS ID #20261068505, Cheryl Gates-Beers, Keller Williams Premier. Realcomp II
- $439,9004 bd3 ba2.1k sqft6579 Balmoral Ter, Clarkston, MI 48346For SaleMLS ID #20261072014, Anthony Djon, Anthony Djon Luxury Real Estate. Realcomp II
- $385,0004 bd2 ba2.1k sqft206 Broadway Rd, Davisburg, MI 48350For SaleMLS ID #20261035921, Ann M Beard, Real Estate One-Milford. Realcomp II
- $369,9003 bd2 ba1.9k sqft6578 Greene Haven Dr, Clarkston, MI 48348For SaleMLS ID #20261065576, John Graham, John Graham Realty, LLC. Realcomp II
- $324,9002 bd1 ba1.7k sqft4682 Rockcroft Blvd, Clarkston, MI 48346For SaleMLS ID #20261074100, Thomas Wilhelm, Wilhelm & Associates. Realcomp II
- $349,9002 bd2 ba1.7k sqft1275 Rosell Rd, Holly, MI 48442For SaleMLS ID #20261065450, Lynn Swanson, Real Estate One. Realcomp II
- $389,9994 bd2 ba2.3k sqft8315 Reese Rd, Clarkston, MI 48348For SaleMLS ID #20261036754, Anxhelo Naci, Epique Realty. Realcomp II
- $395,0003 bd3 ba2.2k sqft5385 Milane Cir, Clarkston, MI 48346For SaleMLS ID #20261054869, Karen Nouhan, Wentworth Real Estate Group. Realcomp II
- $450,0005 bd3 ba2.2k sqft5410 Edgar Rd, Clarkston, MI 48346For SaleMLS ID #20261054126, Jim Shaffer, Good Company. Realcomp II
- $250,0005 bd4 ba2k sqft5242 White Lake Rd, Clarkston, MI 48346For SaleMLS ID #20261044369, Connie Sher, Real Estate One-Commerce. Realcomp II
- $299,9003 bd1 ba1.2k sqft5382 Winell St, Clarkston, MI 48346For SaleMLS ID #20261067025, Angela Morales, Wilhelm & Associates. Realcomp II
- $395,0003 bd2 ba1.9k sqft8965 Tartan Dr, Clarkston, MI 48348For SaleMLS ID #20261070505, Pete Gallagher, Keller Williams Premier. Realcomp II
- $319,9003 bd2 ba1.7k sqft16649 Dixie Hwy, Davisburg, MI 48350For SaleMLS ID #20261064212, Darin Ureche, KW Realty Livingston. Realcomp II
- $374,5005 bd3 ba2.5k sqft10055 Walnut Hill Dr, Davisburg, MI 48350For SaleMLS ID #20261052702, Christopher Mersino, MBA Real Estate Services. Realcomp II
- $349,9003 bd2 ba2.2k sqft8822 Pontiac Lake Rd, White Lake, MI 48386For SaleMLS ID #20261065743, Sandra L McKolay, Preferred, Realtors® Ltd. Realcomp II
