Skip main navigation
Closed
  • $399,000

    6825 Russell Ave S, Richfield, MN 55423

    2beds
    1,720sqft
    Single Family
    Built in 1950
    6,534 Square Feet Lot
    $404,400 Zestimate®
    $232/sqft
    $2,357 Estimated rent

    Home value

    $404,400

    $380,000 - $429,000

    $2,357/mo

    Zestimate® history
    Loading
    Loading...

    Owner options

    List your home for rent

    $2,357/mo

    Rent Zestimate®

    Find your next renter with Zillow Rental Manager. Plus, with online applications, you can quickly screen prospective tenants – for free.

    Learn more

    $2,357/mo

    Rent Zestimate®

    Refinance and save

    $2,523/mo

    Est. payment

    Refinancing to a lower rate could help reduce your monthly payments and save thousands over the life of the loan.

    See today's rates

    $2,523/mo

    Est. payment

    Explore your selling options

    Work with a Zillow partner agent

    Leverage their expertise and Zillow's premium Showcase listings to get your home seen by more buyers.

    Get started

    List with your own agent

    Get your home in front of millions of buyers by listing it on Zillow.

    Learn how to do it

    Sell it yourself

    Take full control of how buyers see your home on Zillow by listing For Sale by Owner (FSBO).

    List your home

    What's special

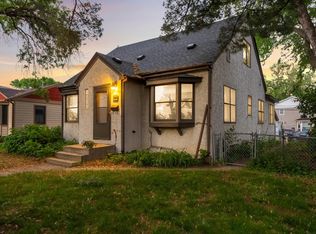
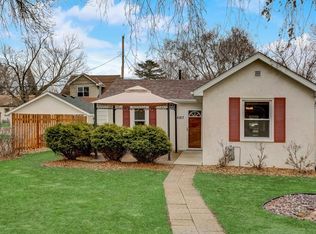
    Discover this beautifully updated West Richfield rambler with a 3 season porch that is truly impressive. There is a lot love in this home. From the updated kitchen & bath to the fenced back yard with paver patio and over-size 2 car garage. This is the one to call home. FEATURES & UPDATES INCLUDE: Beautiful 3/4 tongue & groove hardwood floors throughout the main level, craftsman style trim with wide baseboards, solid 6 panel doors, spectacular kitchen with white and grey enameled cabinets and pullout shelves, quality quartz counter-tops with a distinctive vertical tile backsplash, under cabinet lights and stainless steel appliances (refrigerator & dishwasher new in 2024), nicely updated bathroom with ceramic tile floors, ceramic tile surround, frameless glass shower door and elegant matte black fixtures, the 3 season porch will be your oasis finished in tongue & groove cedar with a ceiling fan and rope lighting, the lower level is nicely finished with knock down ceilings, recessed lights and a built-in buffet plus a versatile office space and ceramic tiled 3/4 bath, Maytag washer & dryer and water heater new in 2023, you also get ceiling fans in both bedrooms and newer Andersen windows as well. All this and it is covered by a one year home warranty.

    Zillow last checked:

    Listing updated:

    Listed by:

    Jay M. Hansen 612-799-8412,

    Coldwell Banker Realty

    Bought with:

    Elizabeth Reynolds

    Ruby Realty

    Source: NorthstarMLS as distributed by MLS GRID,MLS#: 6682835MLS Logo

    Facts & features

    Interior

    Bedrooms & bathrooms
    • Bedrooms: 2
    • Bathrooms: 2
    • Full bathrooms: 1
    • 3/4 bathrooms: 1
    Bedroom
    • Level: Main
    • Area: 132 Square Feet
    • Dimensions: 12x11
    Bedroom 2
    • Level: Main
    • Area: 108 Square Feet
    • Dimensions: 12x9
    Deck
    • Level: Main
    • Area: 44 Square Feet
    • Dimensions: 11x4
    Dining room
    • Level: Main
    • Area: 130 Square Feet
    • Dimensions: 13x10
    Family room
    • Level: Lower
    • Area: 270 Square Feet
    • Dimensions: 27x10
    Kitchen
    • Level: Main
    • Area: 112 Square Feet
    • Dimensions: 14x8
    Living room
    • Level: Main
    • Area: 187 Square Feet
    • Dimensions: 17x11
    Office
    • Level: Lower
    • Area: 70 Square Feet
    • Dimensions: 10x7
    Patio
    • Level: Main
    • Area: 187 Square Feet
    • Dimensions: 17x11
    Other
    • Level: Main
    • Area: 144 Square Feet
    • Dimensions: 16x9
    Heating
    • Forced Air
    Cooling
    • Central Air
    Appliances
    • Included: Dishwasher, Dryer, Exhaust Fan, Microwave, Range, Refrigerator, Stainless Steel Appliance(s), Washer
    • Laundry: Lower Level, Laundry Room
    Features
    • Basement: Finished
    • Has fireplace: No
    Interior area
    • Total structure area: 1,720
    • Total interior livable area: 1,720 sqft
    • Finished area above ground: 850
    • Finished area below ground: 581

    Property

    Parking
    • Total spaces: 2
    • Parking features: Detached Garage, Concrete, Garage Door Opener
    • Garage spaces: 2
    • Has uncovered spaces: Yes
    • Details: Garage Dimensions (24x22)
    Accessibility
    • Accessibility features: None
    Features
    • Levels: One
    • Stories: 1
    • Patio & porch: Deck, Patio, Rear Porch, Screened
    • Fencing: Chain Link,Full
    Lot
    • Size: 6,534 Square Feet
    • Dimensions: 50 x 127 x 50 x 127
    Details
    • Foundation area: 850
    • Parcel number: 2902824440035
    • Zoning description: Residential-Single Family

    Construction

    Type & style
    • Home type: SingleFamily
    • Property subtype: Single Family
    Materials
    • Roof: Age Over 8 Years
    Condition
    • New construction: No
    • Year built: 1950

    Utilities & green energy

    • Gas: Natural Gas
    • Sewer: City Sewer/Connected
    • Water: City Water/Connected

    Community & HOA

    Community
    • Subdivision: Tingdale Bros Lincoln Hills 3rd Add
    HOA
    • Has HOA: No
    Location
    • Region: Richfield

    Financial & listing details

    • Price per square foot: $232/sqft
    • Tax assessed value: $407,200
    • Annual tax amount: $5,503
    • Date on market: 4/23/2025
    • Cumulative days on market: 7 days

    Price history

    DateEventPrice
    5/27/2025Sold$399,000+2.3%$232/sqft
    Source: NorthstarMLS as distributed by MLS GRID #6682835 Report a problem
    5/2/2025Pending sale$389,900$227/sqft
    Source: NorthstarMLS as distributed by MLS GRID #6682835 Report a problem
    4/25/2025Listed for sale$389,900+25.8%$227/sqft
    Source: NorthstarMLS as distributed by MLS GRID #6682835 Report a problem
    3/5/2021Sold$310,000+8.8%$180/sqft
    Source: NorthstarMLS as distributed by MLS GRID #5706294 Report a problem
    2/6/2021Pending sale$285,000$166/sqft
    Source: NorthstarMLS as distributed by MLS GRID #5706294 Report a problem
    2/4/2021Listed for sale$285,000+200%$166/sqft
    Source: NorthstarMLS as distributed by MLS GRID #5706294 Report a problem
    12/18/1998Sold$95,000$55/sqft
    Source: Public Record Report a problem

    Public tax history

    YearProperty taxesTax assessment
    2025$5,503 +5.4%$407,200 +4.7%
    2024$5,222 +8.5%$389,100 +2.5%
    2023$4,814 +46.4%$379,700 +3.2%
    2022$3,288 +4.6%$368,000 +50.8%
    2021$3,144 -3.7%$244,000 +5.2%
    2020$3,266 +3.9%$232,000 +5%
    2019$3,144 -3.7%$221,000 +4.2%
    2018$3,266 +6.8%$212,000 +16.5%
    2017$3,057 +15.1%$182,000 +7.1%
    2016$2,657 +2.7%$170,000 +6.3%
    2015$2,587 +16.1%$160,000 +7.4%
    2014$2,228 +2.2%$149,000 +1.4%
    2013$2,180 -12.5%$147,000 -14%
    2012$2,490 +3.5%$171,000
    2011$2,406 +3.8%$171,000 -6%
    2010$2,318 +2.2%$182,000 -4.7%
    2009$2,269 +6.4%$191,000 +0.6%
    2006$2,132 +17.2%$189,800 +15%
    2005$1,819 +15.9%$165,100 +18.5%
    2004$1,569 +12.9%$139,300 +12%
    2002$1,390 -47.6%$124,400
    2001$2,653 --
    Find assessor info on the county website

    Neighborhood: 55423

    Nearby schools

    GreatSchools rating
    Get a cash offer in 3 minutes
    Find out how much your home could sell for in as little as 3 minutes with a no-obligation cash offer.
    Estimated market value
    $404,400
    Get a cash offer in 3 minutes
    Find out how much your home could sell for in as little as 3 minutes with a no-obligation cash offer.
    Estimated market value
    $404,400