Welcome to this beautifully maintained multilevel home in the highly desirable Homestead neighborhood! Nestled on a quiet cul-de-sac, this home features freshly refinished hardwood floors throughout, new interior paint, updated lighting, brand new outlets and switches, a new roof and a freshly swept chimney with a cozy fireplace. The main level offers a formal living room and dining room, with the dining space easily doubling as a home office. The bright white kitchen includes a pantry and a private eat-in area, and just a few steps down you’ll find a spacious family room/den with a wood burning fireplace, perfect for relaxing or entertaining. A convenient powder room and laundry room with a shute complete this level. Upstairs, the large primary retreat boasts dual closets, a vanity, and a three-quarter bath. Two additional bedrooms share a full guest bathroom, providing plenty of room for family and guests. The unfinished basement offers abundant storage space or the opportunity to create a rec room, fourth bedroom, or an additional bath that was pre plumbed by the builder. Outside, enjoy a private landscaped backyard ideal for year-round gatherings and barbecues. This home’s location is unbeatable — close to parks, trails, top-rated Cherry Creek schools, shopping, dining, and so much more. Don’t miss your chance to own in one of the area’s most sought-after communities!
Sold for $716,000
$716,000
6825 S Pontiac Court, Centennial, CO 80112
3beds
2,696sqft
Single Family Residence
Built in 1977
6,795 Square Feet Lot
$693,100 Zestimate®
$266/sqft
$3,250 Estimated rent
Home value
$693,100
$645,000 - $742,000
$3,250/mo
Zestimate® history
Owner options
List your home for rent
$3,250/mo
Rent Zestimate®
Find your next renter with Zillow Rental Manager. Plus, with online applications, you can quickly screen prospective tenants – for free.
$3,250/mo
Rent Zestimate®
Refinance and save
$5,779/mo
Est. payment
Refinancing to a lower rate could help reduce your monthly payments and save thousands over the life of the loan.
$5,779/mo
Est. payment
Explore your selling options
Work with a Zillow partner agent
Leverage their expertise and Zillow's premium Showcase listings to get your home seen by more buyers.
Get startedList with your own agent
Get your home in front of millions of buyers by listing it on Zillow.
Learn how to do itSell it yourself
Take full control of how buyers see your home on Zillow by listing For Sale by Owner (FSBO).
List your homeWhat's special
Cozy fireplacePrivate eat-in areaPrivate landscaped backyardLarge primary retreatNew interior paintBright white kitchenDual closets
Zillow last checked:
Listing updated:
Listed by:
Sarah Craner 303-564-6927 sarahcraner@hotmail.com,
RE/MAX Professionals
Bought with:
Stephanie Hawthorne, 100048844
8z Real Estate
Source: REcolorado as distributed by MLS GRID,MLS#: 4741125
Facts & features
Interior
Bedrooms & bathrooms
- Bedrooms: 3
- Bathrooms: 3
- Full bathrooms: 1
- 3/4 bathrooms: 1
- 1/2 bathrooms: 1
- Main level bathrooms: 1
Primary bedroom
- Description: Spacious Bedroom
- Level: Upper
Bedroom
- Level: Upper
Bedroom
- Level: Upper
Primary bathroom
- Level: Upper
Bathroom
- Description: Guest Bathroom
- Level: Main
Bathroom
- Level: Upper
Dining room
- Description: Large Dining Space Or Office Option
- Level: Main
Kitchen
- Description: Freshly Painted Cabinets And Pantry
- Level: Main
Living room
- Description: Formal Front Room With Beautiful Lighting
- Level: Main
Heating
- Forced Air
Cooling
- Attic Fan, Central Air
Appliances
- Included: Dishwasher, Disposal, Dryer, Microwave, Range, Refrigerator, Washer
- Laundry: In Unit
Features
- Built-in Features, Eat-in Kitchen, Entrance Foyer, High Speed Internet, Laminate Counters, Open Floorplan, Pantry, Primary Suite, Smoke Free
- Flooring: Wood
- Windows: Double Pane Windows
- Basement: Bath/Stubbed,Unfinished
- Number of fireplaces: 1
- Fireplace features: Family Room
Interior area
- Total structure area: 2,696
- Total interior livable area: 2,696 sqft
- Finished area above ground: 1,962
- Finished area below ground: 0
Property
Parking
- Total spaces: 2
- Parking features: Concrete
- Attached garage spaces: 2
Features
- Levels: Two
- Stories: 2
- Patio & porch: Covered, Front Porch, Patio
- Exterior features: Private Yard
- Fencing: Full
Lot
- Size: 6,795 Square Feet
- Features: Cul-De-Sac, Landscaped, Many Trees, Near Public Transit, Sprinklers In Front, Sprinklers In Rear
Details
- Parcel number: 031864186
- Special conditions: Standard
Construction
Type & style
- Home type: SingleFamily
- Architectural style: Traditional
- Property subtype: Single Family Residence
Materials
- Brick, Frame
- Foundation: Concrete Perimeter
- Roof: Composition,Wood
Condition
- Updated/Remodeled
- Year built: 1977
Utilities & green energy
- Sewer: Public Sewer
- Water: Public
- Utilities for property: Cable Available, Electricity Connected, Internet Access (Wired), Natural Gas Available, Phone Available
Community & HOA
Community
- Subdivision: Homestead In The Willows 2nd Flg
HOA
- Has HOA: Yes
- Amenities included: Pool, Tennis Court(s)
- Services included: Recycling, Trash
- HOA fee: $1,645 annually
- HOA name: Homestead in the Wilkes
- HOA phone: 303-793-0230
Location
- Region: Centennial
Financial & listing details
- Price per square foot: $266/sqft
- Tax assessed value: $770,100
- Annual tax amount: $4,722
- Date on market: 8/28/2025
- Listing terms: Cash,Conventional
- Exclusions: Sellers Personal Property And Staging Items.
- Ownership: Individual
- Electric utility on property: Yes
Price history
| Date | Event | Price |
|---|---|---|
| 9/17/2025 | Sold | $716,000+6.1%$266/sqft |
Source:  REcolorado as distributed by MLS GRID #4741125 Report a problem REcolorado as distributed by MLS GRID #4741125 Report a problem | ||
| 8/29/2025 | Pending sale | $675,000$250/sqft |
Source: REcolorado as distributed by MLS GRID #4741125 Report a problem | ||
| 8/27/2025 | Listed for sale | $675,000$250/sqft |
Source: REcolorado as distributed by MLS GRID #4741125 Report a problem | ||
Public tax history
| Year | Property taxes | Tax assessment |
|---|---|---|
| 2025 | $4,722 +12.3% | $48,131 -5.5% |
| 2024 | $4,204 +28.9% | $50,947 -7.6% |
| 2023 | $3,262 -0.7% | $55,162 +40% |
| 2022 | $3,284 | $39,393 -2.8% |
| 2021 | -- | $40,526 +7.6% |
| 2020 | $3,033 +11.3% | $37,659 |
| 2019 | $2,726 | -- |
| 2018 | $2,726 +1.2% | $34,178 |
| 2017 | $2,695 | $34,178 +7.7% |
| 2016 | -- | $31,737 |
| 2015 | -- | $31,737 +16.4% |
| 2014 | $2,413 -19.3% | $27,271 +8.6% |
| 2013 | $2,990 | $25,110 |
| 2012 | -- | $25,110 |
| 2011 | $2,586 +2.8% | $25,110 -2.9% |
| 2010 | $2,515 -2.8% | $25,870 |
| 2009 | $2,589 | $25,870 -1.7% |
| 2008 | -- | $26,324 |
| 2007 | -- | $26,324 +8.3% |
| 2006 | -- | $24,310 |
| 2005 | -- | $24,310 -0.3% |
| 2002 | $2,301 +13.5% | $24,390 +21.9% |
| 2001 | $2,027 | $20,000 |
Find assessor info on the county website
Neighborhood: 80112
Nearby homes
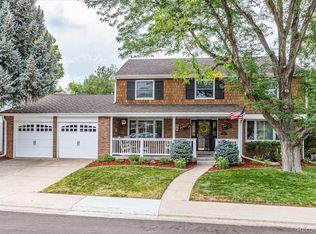
- $957,2004 bd3 ba2.4k sqft6815 S Pontiac Ct, Centennial, CO 80112Off Market
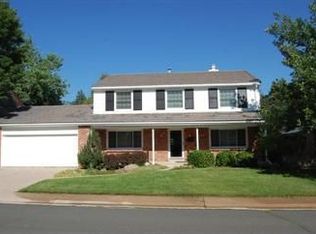
- $898,7004 bd3 ba3k sqft6835 S Pontiac Ct, Centennial, CO 80112Off Market
- $924,9005 bd3 ba2.4k sqft7025 E Costilla Dr, Centennial, CO 80112Off Market
- $915,2004 bd3 ba2.4k sqft6816 S Pontiac Ct, Centennial, CO 80112Off Market
- $939,6004 bd3 ba2.4k sqft6845 S Pontiac Ct, Centennial, CO 80112Off Market
- $961,2005 bd3 ba2.4k sqft6826 S Pontiac Ct, Centennial, CO 80112Off Market
- $1,043,6004 bd3 ba2.5k sqft6805 S Pontiac Ct, Centennial, CO 80112Off Market
- $957,8004 bd4 ba2.1k sqft6860 S Olive Way, Centennial, CO 80112Off Market
Nearby schools
GreatSchools rating
- 7/10Homestead Elementary SchoolGrades: PK-5Distance: 0.7 mi
- 8/10West Middle SchoolGrades: 6-8Distance: 2.3 mi
- 9/10Cherry Creek High SchoolGrades: 9-12Distance: 3 mi
Schools provided by the listing agent
- Elementary: Homestead
- Middle: West
- High: Cherry Creek
- District: Cherry Creek 5
Source: REcolorado as distributed by MLS GRID. This data may not be complete. We recommend contacting the local school district to confirm school assignments for this home.
Get a cash offer in 3 minutes
Find out how much your home could sell for in as little as 3 minutes with a no-obligation cash offer.
Estimated market value
$693,100
Get a cash offer in 3 minutes
Find out how much your home could sell for in as little as 3 minutes with a no-obligation cash offer.
Estimated market value
$693,100
- Colorado
- Arapahoe County
- Centennial
- 80112
- 6825 S Pontiac Court
Nearby cities
Nearby zip codes
Other Centennial Topics
