An opportunity to restore and celebrate true-mid-century design. This nearly all-original 1960 custom-built Atomic Ranch is mid-century magic, perched in a prime Mt. Tabor location with views that stretch from the Columbia and Willamette Rivers to the city’s bridges, airport, and twinkling skyline. Designed with timeless detail, the main floor offers true single-level living—garage to oversized primary suite. Think signature “Eichler” vibes with transom windows, post-and-beam ceilings, tongue-and-groove decking, and two full baths tucked inside the suite.Three fireplaces (one in Arizona marble), two wet bars, and walls of glass bring warmth and wow factor. The sunken living room flows seamlessly into the mahogany-paneled dining space—both framed by floor-to-ceiling windows. The kitchen + family room combo is pure retro-modern: a fireplace, indoor BBQ, wet bar, eat-in dining, and direct access to expansive outdoor spaces, including the home’s original circular concrete patio and garden below the deck space, just waiting to be rediscovered. The daylight basement is its own scene with two large bedrooms, full bath, storage galore, and a sprawling entertainment zone featuring another fireplace, wet bar, and separate kitchen space. Big windows and patio doors flood the space with light and connect to the landscaped grounds. Just blocks from the park, you’re steps from forested trails, open meadows, and sweeping views atop Portland’s iconic volcanic cinder cone. When it’s time to head out, you’re minutes from Coquine (yes, those chocolate chip cookies), Coquine Market, The Observatory, Academy Theater, and a curated mix of cafés, boutiques, and neighborhood favorites.
Sold
$1,100,000
6825 SE Pine Ct, Portland, OR 97215
3beds
4,849sqft
Residential, Single Family Residence
Built in 1960
0.37 Acres Lot
$1,110,300 Zestimate®
$227/sqft
$4,981 Estimated rent
Home value
$1,110,300
$1.03M - $1.19M
$4,981/mo
Zestimate® history
Owner options
List your home for rent
$4,981/mo
Rent Zestimate®
Find your next renter with Zillow Rental Manager. Plus, with online applications, you can quickly screen prospective tenants – for free.
$4,981/mo
Rent Zestimate®
Refinance and save
$5,530/mo
Est. payment
Refinancing to a lower rate could help reduce your monthly payments and save thousands over the life of the loan.
$5,530/mo
Est. payment
Explore your selling options
Work with a Zillow partner agent
Leverage their expertise and Zillow's premium Showcase listings to get your home seen by more buyers.
Get startedList with your own agent
Get your home in front of millions of buyers by listing it on Zillow.
Learn how to do itSell it yourself
Take full control of how buyers see your home on Zillow by listing For Sale by Owner (FSBO).
List your homeWhat's special
Three fireplacesSprawling entertainment zoneDaylight basementMahogany-paneled dining spaceLandscaped groundsPost-and-beam ceilingsExpansive outdoor spaces
Zillow last checked:
Listing updated:
Listed by:
Sue Hill-Sullivan 503-803-5417,
Windermere Realty Trust
Bought with:
Chylese Austin, 200404085
Lark and Fir Realty LLC
Source: RMLS (OR),MLS#: 518743626
Facts & features
Interior
Bedrooms & bathrooms
- Bedrooms: 3
- Bathrooms: 4
- Full bathrooms: 3
- Partial bathrooms: 1
- Main level bathrooms: 3
Rooms
- Room types: Bonus Room, Bedroom 2, Bedroom 3, Dining Room, Family Room, Kitchen, Living Room, Primary Bedroom
Primary bedroom
- Features: Bathroom, Deck, Double Closet, Double Sinks, Soaking Tub, Suite, Vaulted Ceiling, Walkin Shower, Wallto Wall Carpet
- Level: Main
- Area: 621
- Dimensions: 23 x 27
Bedroom 2
- Features: Double Closet, Wallto Wall Carpet
- Level: Lower
- Area: 273
- Dimensions: 13 x 21
Bedroom 3
- Features: Closet, Wallto Wall Carpet
- Level: Lower
- Area: 234
- Dimensions: 13 x 18
Dining room
- Features: Vaulted Ceiling
- Level: Main
- Area: 252
- Dimensions: 14 x 18
Family room
- Features: Builtin Features, Deck, Fireplace
- Level: Main
- Area: 342
- Dimensions: 18 x 19
Kitchen
- Features: Dishwasher, Eat Bar, Builtin Oven, Double Oven, Free Standing Refrigerator, Tile Floor
- Level: Main
- Area: 247
- Width: 19
Living room
- Features: Deck, Fireplace, Hardwood Floors, Sunken, Vaulted Ceiling
- Level: Main
- Area: 522
- Dimensions: 18 x 29
Heating
- Forced Air, Fireplace(s)
Cooling
- Central Air
Appliances
- Included: Built In Oven, Cooktop, Dishwasher, Double Oven, Free-Standing Refrigerator, Electric Water Heater
- Laundry: Laundry Room
Features
- Central Vacuum, Vaulted Ceiling(s), Ceiling Fan(s), Wet Bar, Double Closet, Closet, Built-in Features, Eat Bar, Sunken, Bathroom, Double Vanity, Soaking Tub, Suite, Walkin Shower, Tile
- Flooring: Hardwood, Tile, Wall to Wall Carpet
- Basement: Daylight,Finished
- Number of fireplaces: 3
- Fireplace features: Wood Burning
Interior area
- Total structure area: 4,849
- Total interior livable area: 4,849 sqft
Property
Parking
- Total spaces: 2
- Parking features: Driveway, On Street, Attached
- Attached garage spaces: 2
- Has uncovered spaces: Yes
Features
- Stories: 2
- Patio & porch: Covered Patio, Deck, Patio
- Has view: Yes
- View description: City
Lot
- Size: 0.37 Acres
- Features: Private, Trees, SqFt 15000 to 19999
Details
- Parcel number: R109306
Construction
Type & style
- Home type: SingleFamily
- Architectural style: Mid Century Modern
- Property subtype: Residential, Single Family Residence
Materials
- Brick, Wood Siding
- Roof: Composition
Condition
- Resale
- New construction: No
- Year built: 1960
Utilities & green energy
- Gas: Gas
- Sewer: Public Sewer
- Water: Public
Community & HOA
HOA
- Has HOA: No
Location
- Region: Portland
Financial & listing details
- Price per square foot: $227/sqft
- Tax assessed value: $1,424,130
- Annual tax amount: $19,057
- Date on market: 10/3/2025
- Cumulative days on market: 9 days
- Listing terms: Cash,Conventional
- Road surface type: Paved
Price history
| Date | Event | Price |
|---|---|---|
| 11/14/2025 | Sold | $1,100,000-15.4%$227/sqft |
Source:  RMLS (OR) #518743626 Report a problem RMLS (OR) #518743626 Report a problem | ||
| 10/14/2025 | Pending sale | $1,300,000$268/sqft |
Source: RMLS (OR) #518743626 Report a problem | ||
| 10/3/2025 | Listed for sale | $1,300,000+126.1%$268/sqft |
Source: RMLS (OR) #518743626 Report a problem | ||
| 10/22/2004 | Sold | $574,950$119/sqft |
Source: Public Record Report a problem | ||
Public tax history
| Year | Property taxes | Tax assessment |
|---|---|---|
| 2025 | $19,768 +3.7% | $733,640 +3% |
| 2024 | $19,057 +4% | $712,280 +3% |
| 2023 | $18,325 +2.2% | $691,540 +3% |
| 2022 | $17,928 +1.7% | $671,400 +3% |
| 2021 | $17,624 +9% | $651,850 +3% |
| 2020 | $16,168 +3.8% | $632,870 +3% |
| 2019 | $15,573 | $614,440 +3% |
| 2018 | $15,573 +3% | $596,550 +3% |
| 2017 | $15,115 +14% | $579,180 +3% |
| 2016 | $13,258 | $562,320 +3% |
| 2015 | $13,258 +2.7% | $545,950 +3% |
| 2014 | $12,910 +8.7% | $530,050 +3% |
| 2013 | $11,878 +5.7% | $514,620 +3% |
| 2012 | $11,235 +3.9% | $499,640 +3% |
| 2011 | $10,812 +5.4% | $485,090 +3% |
| 2010 | $10,258 +2.7% | $470,970 +3% |
| 2009 | $9,990 +6% | $457,260 +3% |
| 2008 | $9,427 +0.3% | $443,950 +3% |
| 2007 | $9,399 +11.4% | $431,020 +3% |
| 2006 | $8,440 +4.7% | $418,470 +3% |
| 2005 | $8,061 -8.2% | $406,290 +3% |
| 2004 | $8,780 +2.3% | $394,460 +3% |
| 2003 | $8,586 +8.9% | $382,980 +3% |
| 2002 | $7,885 +7.4% | $371,830 +6.1% |
| 2000 | $7,343 +7.6% | $350,490 +3% |
| 1999 | $6,828 | $340,290 |
Find assessor info on the county website
Neighborhood: Mount Tabor
Nearby homes
- $996,5004 bd3 ba2.4k sqft6950 SE Ash St, Portland, OR 97215Sold

- $1,539,4004 bd3 ba3.5k sqft6817 SE Pine Ct, Portland, OR 97215Off Market
- $1,948,5605 bd4 ba7.1k sqft6833 SE Pine Ct, Portland, OR 97215Sold
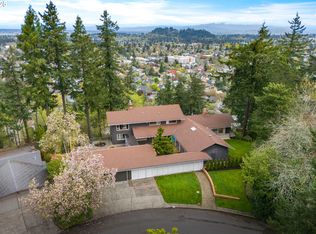
- $1,052,6003 bd3 ba2.3k sqft6820 SE Pine Ct, Portland, OR 97215Off Market
- $1,087,5003 bd3 ba2.7k sqft6828 SE Ash St, Portland, OR 97215Off Market
- $975,5003 bd2 ba2.2k sqft6840 SE Ash St, Portland, OR 97215Off Market
- $1,133,0004 bd3 ba3.5k sqft6816 SE Ash St, Portland, OR 97215Off Market
- $1,279,8004 bd3 ba3.2k sqft6808 SE Ash St, Portland, OR 97215Off Market
Nearby schools
GreatSchools rating
- 10/10Glencoe Elementary SchoolGrades: K-5Distance: 1 mi
- 10/10Mt Tabor Middle SchoolGrades: 6-8Distance: 0.5 mi
- 6/10Franklin High SchoolGrades: 9-12Distance: 1.5 mi
Schools provided by the listing agent
- Elementary: Glencoe
- Middle: Mt Tabor
- High: Franklin
Source: RMLS (OR). This data may not be complete. We recommend contacting the local school district to confirm school assignments for this home.
Get a cash offer in 3 minutes
Find out how much your home could sell for in as little as 3 minutes with a no-obligation cash offer.
Estimated market value
$1,110,300
Get a cash offer in 3 minutes
Find out how much your home could sell for in as little as 3 minutes with a no-obligation cash offer.
Estimated market value
$1,110,300
- Oregon
- Multnomah County
- Portland
- 97215
- Mount Tabor
- 6825 SE Pine Ct
