Skip main navigation
Closed
  • Price Unknown

    6825 Thomas St, Horace, ND 58047

    4beds
    2,163sqft
    Single Family Residence
    Built in 2023
    5,125 Square Feet Lot
    $345,900 Zestimate®
    $--/sqft
    $2,499 Estimated rent

    Home value

    $345,900

    $329,000 - $363,000

    $2,499/mo

    Zestimate® history
    Loading
    Loading...

    Owner options

    List your home for rent

    $2,499/mo

    Rent Zestimate®

    Find your next renter with Zillow Rental Manager. Plus, with online applications, you can quickly screen prospective tenants – for free.

    Learn more

    $2,499/mo

    Rent Zestimate®

    Refinance and save

    Refinancing to a lower rate could help reduce your monthly payments and save thousands over the life of the loan.

    See today's rates

    Explore your selling options

    Work with a Zillow partner agent

    Leverage their expertise and Zillow's premium Showcase listings to get your home seen by more buyers.

    Get started

    List with your own agent

    Get your home in front of millions of buyers by listing it on Zillow.

    Learn how to do it

    Sell it yourself

    Take full control of how buyers see your home on Zillow by listing For Sale by Owner (FSBO).

    List your home

    What's special

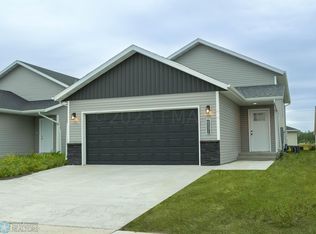
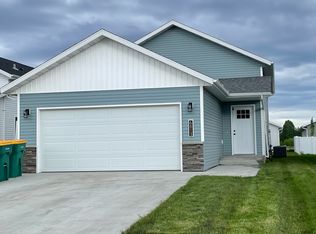
    You'll be amazed with this beautifully finished Blackstone floorplan. The main floor features a large great room, that is filled with natural light from every direction! The kitchen's large island and luxury vinyl flooring is a perfect touch. The dining area has access to where your future deck will be. The upper floor features three bedrooms, a full bathroom, and a laundry room that is centrally located between them all. The master bedroom is spacious, and has a very large private, full bathroom with a double vanity. There is also a large walk in closet, and linen closet. The lower level has another space to hang out with a large family room. The 4th bedroom is on the lower, and has another full bathroom. The 2 stall attached garage is finished. Go and see it before it's gone!

    Zillow last checked:

    Listing updated:

    Listed by:

    Kevin Struxness 320-444-7686,

    Prime Realty,

    Rob Margheim 701-371-5261

    Bought with:

    Jana Swenson

    Berkshire Hathaway HomeServices Premier Properties

    Source: NorthstarMLS as distributed by MLS GRID,MLS#: 7425890MLS Logo

    Facts & features

    Interior

    Bedrooms & bathrooms
    • Bedrooms: 4
    • Bathrooms: 3
    • Full bathrooms: 3
    Bedroom
    • Level: Upper
    Bedroom 2
    • Level: Upper
    Bedroom 3
    • Level: Upper
    Bedroom 4
    • Level: Lower
    Bathroom
    • Level: Lower
    Bathroom
    • Level: Upper
    Bathroom
    • Level: Upper
    Dining room
    • Level: Main
    Family room
    • Level: Lower
    Kitchen
    • Level: Main
    Laundry
    • Level: Upper
    Living room
    • Level: Main
    Other
    • Level: Main
    Utility room
    • Level: Lower
    Heating
    • Forced Air
    Cooling
    • Central Air
    Appliances
    • Included: Dishwasher, Gas Water Heater, Microwave, Range, Refrigerator
    • Laundry: Upper Level
    Features
    • Basement: Concrete
    Interior area
    • Total structure area: 2,163
    • Total interior livable area: 2,163 sqft
    • Finished area above ground: 1,605
    • Finished area below ground: 558

    Property

    Parking
    • Total spaces: 2
    • Parking features: Attached, Garage
    • Attached garage spaces: 2
    Features
    • Levels: Three Level Split
    Lot
    • Size: 5,125 Square Feet
    • Dimensions: 125 x 41
    Details
    • Parcel number: 15111501350000
    • Zoning description: Residential-Single Family

    Construction

    Type & style
    • Home type: SingleFamily
    • Property subtype: Single Family Residence
    Materials
    • Roof: Architectural Shingle
    Condition
    • New construction: Yes
    • Year built: 2023
    Details
    • Builder name: BROOKSTONE PROPERTY, LLC
    • Warranty included: Yes

    Utilities & green energy

    • Sewer: City Sewer/Connected
    • Water: City Water/Connected

    Community & HOA

    Community
    • Subdivision: SOUTHDALE FARMS
    HOA
    • Has HOA: No
    Location
    • Region: Horace

    Financial & listing details

    • Tax assessed value: $196,500
    • Annual tax amount: $358
    • Date on market: 5/29/2024

    Price history

    DateEventPrice
    7/30/2025Listing removed$2,595$1/sqft
    Source: Zillow Rentals Report a problem
    6/24/2025Listed for rent$2,595$1/sqft
    Source: Zillow Rentals Report a problem
    11/15/2023Pending sale$329,050$152/sqft
    Source: FMARMLS #23-4173 Report a problem
    11/7/2023Sold--
    Source: NorthstarMLS as distributed by MLS GRID #7425890 Report a problem
    9/8/2023Listed for sale$329,050$152/sqft
    Source: FMARMLS #23-4173 Report a problem

    Public tax history

    YearProperty taxesTax assessment
    2024$5,177 -6.5%$196,500 +4.3%
    2023$5,540 +1126.4%$188,400 +577.7%
    2022$452 +276.3%$27,800 +5460%
    2021$120 $500
    Find assessor info on the county website

    Neighborhood: 58047

    Nearby schools

    GreatSchools rating
    Schools provided by the listing agent
    • High: Horace

    Source: NorthstarMLS as distributed by MLS GRID. This data may not be complete. We recommend contacting the local school district to confirm school assignments for this home.

    Sell for more on Zillow
    Get a Zillow Showcase℠ listing at no additional cost and you could sell for .
    $345,900
    2% more
    +$6,918
    With Zillow Showcase(estimated)
    $352,818