Skip main navigation
Off market
  • $925,200

    6825 Trojan Ct, Moorpark, CA 93021

    3beds
    2,002sqft
    SingleFamily
    Built in 1988
    7,853 Square Feet Lot
    $925,200 Zestimate®
    $462/sqft
    $4,063 Estimated rent

    Home value

    $925,200

    $879,000 - $971,000

    $4,063/mo

    Zestimate® history
    Loading
    Loading...

    Owner options

    List your home for rent

    $4,063/mo

    Rent Zestimate®

    Find your next renter with Zillow Rental Manager. Plus, with online applications, you can quickly screen prospective tenants – for free.

    Learn more

    $4,063/mo

    Rent Zestimate®

    Refinance and save

    $5,887/mo

    Est. payment

    Refinancing to a lower rate could help reduce your monthly payments and save thousands over the life of the loan.

    See today's rates

    $5,887/mo

    Est. payment

    Explore your selling options

    Work with a Zillow partner agent

    Leverage their expertise and Zillow's premium Showcase listings to get your home seen by more buyers.

    Get started

    List with your own agent

    Get your home in front of millions of buyers by listing it on Zillow.

    Learn how to do it

    Sell it yourself

    Take full control of how buyers see your home on Zillow by listing For Sale by Owner (FSBO).

    List your home

    What's special

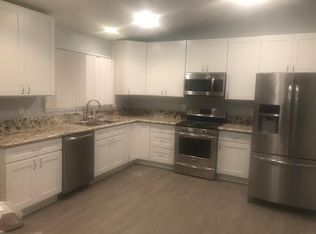
    This is a truly unique, beautiful & move-in ready single story ranch style home. Located on a quiet hill view cul-de-sac. Recently completely remodeled and expanded to accommodate the latest premium features in a light and bright setting, Enjoy the elegant kitchen w custom cabinets, island with granite counter, all newer premium appliances included. The living room and dining room feel grand with open concept and vaulted ceilings, hardwood floors, stone tiles and gorgeous Venetian plaster throughout. Customized entertainment center with surround sound system, duel sided gas fireplace, custom plantation shutters, touch sensitive dimmers. The beautiful travertine tile leads into the expansive Master Bedroom with its own gas fireplace, customized ensuite bathroom, jetted Jacuzzi, stand up shower, private toilet, built-in cabinets and a large walk-in closet. Generously spacious 2nd and 3rd bedroom both have French doors and access to exterior. Second bedroom has a fireplace and could be used has a den or office.

    This property is off market, which means it's not currently listed for sale or rent on Zillow. This may be different from what's available on other websites or public sources.

    Facts & features

    Interior

    Bedrooms & bathrooms
    • Bedrooms: 3
    • Bathrooms: 2
    • Full bathrooms: 2
    Heating
    • Forced air, Electric, Gas
    Cooling
    • Central
    Appliances
    • Included: Microwave, Range / Oven
    • Laundry: Gas Dryer Hookup
    Features
    • Wired for Sound, Granite Counters, Copper Plumbing Full, Ceiling Fan(s), Crown Molding
    • Flooring: Carpet, Hardwood
    • Has fireplace: Yes
    • Fireplace features: Living Room, Gas
    • Common walls with other units/homes: No Common Walls
    Interior area
    • Total interior livable area: 2,002 sqft

    Property

    Parking
    • Total spaces: 2
    • Parking features: Garage - Attached
    Features
    • Levels: One
    • Patio & porch: Concrete, Patio
    • Has view: Yes
    • View description: Territorial, Mountain
    Lot
    • Size: 7,853 sqft
    • Features: Back Yard, Sprinklers In Rear, Sprinkler System, Lawn, Sprinklers In Front, Sprinklers Timer, Garden, Sprinklers Drip System, 0-1 Unit/Acre
    Details
    • Parcel number: 5140201515
    • Special conditions: Standard

    Construction

    Type & style
    • Home type: SingleFamily
    • Architectural style: Traditional
    Materials
    • Roof: Composition
    Condition
    • Turnkey
    • Year built: 1988

    Utilities & green energy

    • Sewer: Public Sewer
    • Water: Public
    • Utilities for property: Underground Utilities, Water Connected, Phone Available, Sewer Connected, Electricity Connected, Natural Gas Connected, Cable Connected

    Community & neighborhood

    Location
    • Region: Moorpark

    HOA & financial

    HOA
    • Has HOA: Yes
    • HOA fee: $99 monthly
    • Amenities included: Other

    Other

    Other facts
    • CommonWalls: No Common Walls
    • PropertyType: Residential
    • Roof: Composition
    • StateOrProvince: CA
    • ParkingFeatures: Garage
    • StandardStatus: Pending
    • ArchitecturalStyle: Traditional
    • CommunityFeatures: Sidewalks, Curbs, Street Lights
    • LotFeatures: Back Yard, Sprinklers In Rear, Sprinkler System, Lawn, Sprinklers In Front, Sprinklers Timer, Garden, Sprinklers Drip System, 0-1 Unit/Acre
    • SpecialListingConditions: Standard
    • FireplaceFeatures: Living Room, Gas
    • FireplaceFeatures: Master Bedroom
    • AssociationFeeFrequency: Monthly
    • RoomType: Main Floor Bedroom, All Bedrooms Down, Master Bedroom, Walk-In Closet, Main Floor Master Bedroom, Foyer, Attic, Master Bathroom, Kitchen
    • PropertyCondition: Turnkey
    • View: Hills, Neighborhood, Mountain(s)
    • Appliances: Microwave, Gas Oven, Gas Range, Vented Exhaust Fan
    • InteriorFeatures: Wired for Sound, Granite Counters, Copper Plumbing Full, Ceiling Fan(s), Crown Molding
    • AssociationAmenities: Other
    • CountyOrParish: Ventura
    • Heating: Forced Air, Natural Gas
    • LaundryFeatures: Gas Dryer Hookup
    • PreviousStandardStatus: Hold
    • PatioAndPorchFeatures: Concrete, Patio
    • StreetSuffix: Court
    • InteriorFeatures: Attic Fan, Pull Down Stairs to Attic
    • CommunityFeatures: Storm Drains
    • ConstructionMaterials: Drywall Walls
    • Utilities: Underground Utilities, Water Connected, Phone Available, Sewer Connected, Electricity Connected, Natural Gas Connected, Cable Connected
    • InteriorFeatures: Electronic Air Cleaner
    • Appliances: Water Line to Refrigerator
    • City: Moorpark
    • MLSAreaMajor: NMP - North Moorpark
    • HighSchoolDistrict: Moorpark Unified
    • Levels: One
    • RoadSurfaceType: Paved
    • ElevationUnits: Feet
    • LivingAreaUnits: Square Feet
    • WaterSource: Public
    • FoundationDetails: Slab
    • RoadFrontageType: City Street
    • Flooring: Carpet, Wood, Stone
    • AttachedGarageYN: 1
    • Country: US
    • RoomKitchenFeatures: Kitchen Island, Granite Counters, Butler's Pantry, Self-closing cabinet doors, Self-closing drawers
    • RoomBathroomFeatures: Low Flow Toilet(s), Shower in Tub, Bathtub, Double Sinks In Master Bath, Exhaust fan(s), Low Flow Shower, Jetted Tub, Linen Closet/Storage, Dual shower heads (or Multiple)
    • Sewer: Public Sewer
    • Cooling: Central Air
    • YearBuiltSource: Public Records
    • SeniorCommunityYN: 0
    • TaxTractNumber: 417000
    • ParcelNumber: 5140201515
    • Road surface type: Paved

    Price history

    DateEventPrice
    3/24/2020Sold$655,000+9.3%$327/sqft
    Source: Public Record Report a problem
    2/22/2020Listed for sale$599,000$299/sqft
    Source: TenSage Realty #SR20030535 Report a problem
    2/22/2020Pending sale$599,000$299/sqft
    Source: TenSage Realty #SR20030535 Report a problem
    2/12/2020Listed for sale$599,000$299/sqft
    Source: TenSage Realty #SR20030535 Report a problem

    Public tax history

    YearProperty taxesTax assessment
    2025$7,755 +4.7%$716,335 +2%
    2024$7,405 $702,290 +2%
    2023$7,405 +2.7%$688,520 +2%
    2022$7,211 +0.2%$675,020 +2%
    2021$7,196 +73.8%$661,785 +75.1%
    2020$4,140 +2.3%$377,962 +2%
    2019$4,047 +1.1%$370,552 +2%
    2018$4,004 +2.2%$363,287 +2%
    2017$3,920 +2%$356,165 +2%
    2016$3,844 +1.4%$349,183 +1.5%
    2015$3,790 +2.8%$343,940 +2%
    2014$3,687 $337,205 +0.5%
    2013-- $335,683 +2%
    2012-- $329,102 +2%
    2011-- $322,650 +1.1%
    2009-- $319,099 +14.3%
    2007-- $279,253 +2%
    2006-- $273,870 +3.8%
    2005-- $263,893 +3.9%
    2003-- $253,981 +2%
    2002-- $249,001 +21.5%
    2001$2,114 -2%$205,000
    2000$2,157 $205,000

    Find assessor info on the county website

    Neighborhood: 93021

    Nearby schools

    GreatSchools rating
    Schools provided by the listing agent
    • District: Moorpark Unified

    Source: The MLS. This data may not be complete. We recommend contacting the local school district to confirm school assignments for this home.

    Get a cash offer in 3 minutes
    Find out how much your home could sell for in as little as 3 minutes with a no-obligation cash offer.
    Estimated market value
    $925,200
    Get a cash offer in 3 minutes
    Find out how much your home could sell for in as little as 3 minutes with a no-obligation cash offer.
    Estimated market value
    $925,200