Skip main navigation
Closed
  • Listing Provided by: Keller Williams Realty West
    Bought with: The Hermann London Group LLC
    Price Unknown

    6825 Virginia Ave, Saint Louis, MO 63111

    3beds
    2,308sqft
    Single Family Residence
    Built in 1886
    3,192.95 Square Feet Lot
    $227,800 Zestimate®
    $--/sqft
    $1,942 Estimated rent

    Home value

    $227,800

    $203,000 - $255,000

    $1,942/mo

    Zestimate® history
    Loading
    Loading...

    Owner options

    List your home for rent

    $1,942/mo

    Rent Zestimate®

    Find your next renter with Zillow Rental Manager. Plus, with online applications, you can quickly screen prospective tenants – for free.

    Learn more

    $1,942/mo

    Rent Zestimate®

    Refinance and save

    Refinancing to a lower rate could help reduce your monthly payments and save thousands over the life of the loan.

    See today's rates

    Explore your selling options

    Work with a Zillow partner agent

    Leverage their expertise and Zillow's premium Showcase listings to get your home seen by more buyers.

    Get started

    List with your own agent

    Get your home in front of millions of buyers by listing it on Zillow.

    Learn how to do it

    Sell it yourself

    Take full control of how buyers see your home on Zillow by listing For Sale by Owner (FSBO).

    List your home

    What's special

    Master suiteStainless steel appliancesCeramic subway-tile backsplashExposed brick accentsOriginal wood floorsWindow wallUpstairs laundry
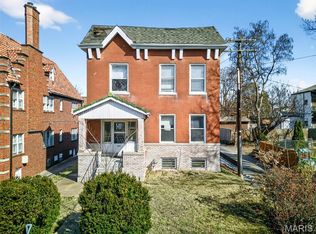
    Welcome to your new home! You're going to love this beautifully restored traditional home in Carondelet Park! Affordable, updated, & move in ready! Enjoy everything this neighborhood has to offer. Home feautures 10-foot+ ceilings, recessed lighting, exposed brick accents throughout, and original wood floors on the first level. The kitchen is a chef's dream, with custom cabinetry with crown molding, stainless steel appliances, luxury ceramic tile floor, ceramic subway-tile backsplash, and exposed brick accents. Upstairs you'll find the master suite with barn-door style his & her closets, window wall, crown molding and private master-bath with separate whirlpool soaking tub & shower. The two additional bathrooms are spacious, divided from the master, and feature a full hall bath. Other "WOW!" Features include: Commercial-grade roof access point, durable rubber roof, dual HVAC, fenced-in yard, upstairs laundry, and home security system. 2 car parking pad out back! Seller will replace upstairs carpet before closing! Located less than 3 blocks from Carondelet Park & Pool and I-55; and within walking distance to local shops! Book your private showing today! Priced to sell!!!

    Zillow last checked:

    Listing updated:

    Listing Provided by:

    Julie Sacco-Smith 636-448-9877,

    Keller Williams Realty West

    Bought with:

    Suzanne R Hunn, 1999072981

    The Hermann London Group LLC

    Source: MARIS,MLS#: 25047953MLS LogoOriginating MLS: St. Charles County Association of REALTORS

    Facts & features

    Interior

    Bedrooms & bathrooms
    • Bedrooms: 3
    • Bathrooms: 3
    • Full bathrooms: 2
    • 1/2 bathrooms: 1
    • Main level bathrooms: 1
    Heating
    • Natural Gas
    Cooling
    • Ceiling Fan(s), Central Air
    Appliances
    • Included: Dishwasher, Disposal, Microwave, Gas Range, Refrigerator, Gas Water Heater
    • Laundry: 2nd Floor, Laundry Closet
    Features
    • Bookcases, Breakfast Room, Ceiling Fan(s), Custom Cabinetry, Granite Counters, Special Millwork
    • Flooring: Carpet, Hardwood
    • Basement: Full,Storage Space,Unfinished,Walk-Up Access
    • Number of fireplaces: 1
    • Fireplace features: Decorative, Living Room
    Interior area
    • Total structure area: 2,308
    • Total interior livable area: 2,308 sqft
    • Finished area above ground: 2,308

    Property

    Parking
    • Total spaces: 2
    • Parking features: Alley Access, Off Street, Outside, Parking Pad
    Features
    • Levels: Two
    • Patio & porch: Patio
    • Fencing: Chain Link
    Lot
    • Size: 3,192 sqft
    • Features: Back Yard, City Lot, Rectangular Lot
    Details
    • Parcel number: 29980002500
    • Special conditions: Standard

    Construction

    Type & style
    • Home type: SingleFamily
    • Architectural style: Ranch/2 story,Traditional
    • Property subtype: Single Family Residence
    Materials
    • Brick
    • Roof: Flat,Rubber
    Condition
    • Updated/Remodeled
    • New construction: No
    • Year built: 1886

    Utilities & green energy

    • Sewer: Public Sewer
    • Water: Public
    • Utilities for property: Cable Available, Natural Gas Connected

    Community & neighborhood

    Security
    • Security features: Security System
    Location
    • Region: Saint Louis
    • Subdivision: Edward Harens

    Other

    Other facts
    • Listing terms: Cash,Conventional,FHA,VA Loan
    • Ownership: Private

    Price history

    DateEventPrice
    10/14/2025Sold--
    Source: MARIS #25047953 Report a problem
    8/30/2025Pending sale$225,000$97/sqft
    Source: MARIS #25047953 Report a problem
    8/10/2025Contingent$225,000$97/sqft
    Source: MARIS #25047953 Report a problem
    7/21/2025Price change$225,000-2.1%$97/sqft
    Source: MARIS #25047953 Report a problem
    7/18/2025Listed for sale$229,900+27.8%$100/sqft
    Source: MARIS #25047953 Report a problem
    7/27/2021Sold--
    Source: MARIS #21042881 Report a problem
    6/28/2021Pending sale$179,900$78/sqft
    Source: MARIS #21042881 Report a problem
    6/21/2021Listed for sale$179,900$78/sqft
    Source: MARIS #21042881 Report a problem

    Public tax history

    YearProperty taxesTax assessment
    2025$3,108 +10.8%$37,620 +13.4%
    2024$2,805 +5.1%$33,170
    2023$2,668 +140.7%$33,170 +153.8%
    2022$1,108 +0.1%$13,070
    2021$1,107 +5.8%$13,070 +4.7%
    2020$1,047 $12,480
    2019$1,047 $12,480 +35.7%
    2018$1,047 +30.4%$9,200
    2017$803 -24.5%$9,200 -25.5%
    2016$1,063 +10.1%$12,350
    2015$965 -1%$12,350
    2014$975 $12,350 -1%
    2013$975 $12,480 -13.6%
    2012-- $14,440
    2011-- $14,440
    2010-- $14,440 -6.4%
    2009$1,054 +1.8%$15,430
    2008$1,035 $15,430 -6.8%
    2007$1,035 $16,550
    2006$1,035 +1%$16,550 +14.9%
    2005$1,024 +116.4%$14,400 +136.1%
    2004$473 +2.8%$6,100
    2003$460 +3.5%$6,100 +6.3%
    2002$445 $5,740
    2001-- $5,740 -23.4%
    2000-- $7,490

    Find assessor info on the county website

    Neighborhood: Carondelet

    Nearby schools

    GreatSchools rating
    Schools provided by the listing agent
    • Elementary: Woodward Elem.
    • Middle: Lyon-Blow Middle
    • High: Roosevelt High

    Source: MARIS. This data may not be complete. We recommend contacting the local school district to confirm school assignments for this home.