Open House Sunday (6/29) 2:00-4:00PM. Fall in love with this stunning, contemporary brick colonial in North Arlington’s Berkshire Oakwood neighborhood zoned for Nottingham ES/Williamsburg MS/Yorktown HS. Approximately 150K in recent renovations throughout the 6,000 sq ft of living space on all three levels, this stately and light filled manor boasts six spacious bedrooms, four and a half sumptuous bathrooms and a glorious renovated primary ensuite, with expansive sitting area (potential extra home office space), walk-in-closet and spa like vibes. Beautiful, open and remodeled kitchen with large island, quartz counters, professional stainless-steel appliances, and designer pendants are all a must for epicurean buyers. Large, light filled family room w/gas fireplace, formal dining room and separate home office on main level. Solid hardwood floors found throughout the main level, stairs and upstairs hallway (new carpet in bedrooms and lower level). Well-appointed laundry room with newer HE washer/dryer. New carpet throughout all three levels and the spacious lower level is perfect for entertaining, boasting a spacious rec room, plus offers extra space for your overnight guests, featuring bedrooms #5 and #6. A bonus, interior room serves as playroom or exercise area. Outside there’s private outdoor space with a beautiful paver patio just in time for grilling season. The entire package sited on a terrific ¼ acre lot in the most convenient location…Easy access onto I-66 for DC commute. Walk to EFC or Falls Church Metro. Also, minutes to Falls Church with year-round Farmer’s Market, Whole Foods, shops and restaurants (Thompson Italian, Clare and Don’s, etc.) and 7 minutes to everything in Tyson’s Corner.
Sold for $1,650,000
$1,650,000
6825 Williamsburg Blvd, Arlington, VA 22213
6beds
5,880sqft
Single Family Residence
Built in 2005
10,470 Square Feet Lot
$1,661,900 Zestimate®
$281/sqft
$7,892 Estimated rent
Home value
$1,661,900
$1.55M - $1.79M
$7,892/mo
Zestimate® history
Owner options
List your home for rent
$7,892/mo
Rent Zestimate®
Find your next renter with Zillow Rental Manager. Plus, with online applications, you can quickly screen prospective tenants – for free.
$7,892/mo
Rent Zestimate®
Refinance and save
$10,110/mo
Est. payment
Refinancing to a lower rate could help reduce your monthly payments and save thousands over the life of the loan.
$10,110/mo
Est. payment
Explore your selling options
Work with a Zillow partner agent
Leverage their expertise and Zillow's premium Showcase listings to get your home seen by more buyers.
Get startedList with your own agent
Get your home in front of millions of buyers by listing it on Zillow.
Learn how to do itSell it yourself
Take full control of how buyers see your home on Zillow by listing For Sale by Owner (FSBO).
List your homeWhat's special
Separate home officeGas fireplaceSpa like vibesRec roomLight filled family roomQuartz countersStunning contemporary brick colonial
Zillow last checked:
Listing updated:
Listed by:
John Moore 202-999-6293,
Compass,
Co-Listing Agent: Alex Moore 202-944-0269,
Compass
Bought with:
Jacqui Yang
Smart Realty, LLC
Source: Bright MLS,MLS#: VAAR2058744
Facts & features
Interior
Bedrooms & bathrooms
- Bedrooms: 6
- Bathrooms: 5
- Full bathrooms: 4
- 1/2 bathrooms: 1
- Main level bathrooms: 1
Basement
- Area: 1960
Heating
- Central, Natural Gas
Cooling
- Central Air, Electric
Appliances
- Included: Microwave, Dryer, Cooktop, Oven, Oven/Range - Gas, Refrigerator, Water Heater, Washer, Gas Water Heater
- Laundry: In Basement, Dryer In Unit, Has Laundry, Lower Level, Washer In Unit
Features
- Built-in Features, Ceiling Fan(s), Crown Molding, Kitchen Island, Pantry, Recessed Lighting, Walk-In Closet(s)
- Flooring: Carpet, Hardwood, Wood
- Basement: Walk-Out Access,Finished
- Number of fireplaces: 1
- Fireplace features: Gas/Propane
Interior area
- Total structure area: 5,880
- Total interior livable area: 5,880 sqft
- Finished area above ground: 3,920
- Finished area below ground: 1,960
Property
Parking
- Total spaces: 5
- Parking features: Garage Faces Side, Garage Door Opener, Oversized, Attached, Driveway
- Attached garage spaces: 2
- Uncovered spaces: 3
Accessibility
- Accessibility features: None
Features
- Levels: Three
- Stories: 3
- Pool features: None
Lot
- Size: 10,470 Square Feet
- Features: Landscaped
Details
- Additional structures: Above Grade, Below Grade
- Parcel number: 01006068
- Zoning: R-10
- Special conditions: Standard
Construction
Type & style
- Home type: SingleFamily
- Architectural style: Colonial
- Property subtype: Single Family Residence
Materials
- Brick
- Foundation: Concrete Perimeter
- Roof: Architectural Shingle
Condition
- Excellent
- New construction: No
- Year built: 2005
Utilities & green energy
- Sewer: Public Sewer
- Water: Public
Community & HOA
Community
- Subdivision: Berkshire Oakwood
HOA
- Has HOA: No
Location
- Region: Arlington
Financial & listing details
- Price per square foot: $281/sqft
- Tax assessed value: $1,675,800
- Annual tax amount: $17,311
- Date on market: 6/13/2025
- Listing agreement: Exclusive Right To Sell
- Listing terms: Cash,Conventional,FHA,VA Loan
- Ownership: Fee Simple
Price history
| Date | Event | Price |
|---|---|---|
| 8/1/2025 | Sold | $1,650,000-2.9%$281/sqft |
Source:  Bright MLS #VAAR2058744 Report a problem Bright MLS #VAAR2058744 Report a problem | ||
| 7/3/2025 | Contingent | $1,700,000$289/sqft |
Source: Bright MLS #VAAR2058744 Report a problem | ||
| 6/13/2025 | Listed for sale | $1,700,000+65.9%$289/sqft |
Source: Bright MLS #VAAR2058744 Report a problem | ||
| 12/1/2023 | Listing removed | -- |
Source: Bright MLS #VAAR2034732 Report a problem | ||
| 9/26/2023 | Price change | $6,300-6%$1/sqft |
Source: Bright MLS #VAAR2034732 Report a problem | ||
| 8/29/2023 | Price change | $6,700-3.6%$1/sqft |
Source: Bright MLS #VAAR2034732 Report a problem | ||
| 8/14/2023 | Listed for rent | $6,950+1.5%$1/sqft |
Source: Bright MLS #VAAR2034732 Report a problem | ||
| 7/27/2022 | Listing removed | -- |
Source: Zillow Rental Manager Report a problem | ||
| 7/18/2022 | Listed for rent | $6,850$1/sqft |
Source: Zillow Rental Manager Report a problem | ||
| 5/1/2009 | Sold | $1,025,000$174/sqft |
Source: Public Record Report a problem | ||
Public tax history
| Year | Property taxes | Tax assessment |
|---|---|---|
| 2025 | $18,960 +9.5% | $1,835,400 +9.5% |
| 2024 | $17,311 +4.7% | $1,675,800 +4.4% |
| 2023 | $16,529 +2.6% | $1,604,800 +2.6% |
| 2022 | $16,114 +4.9% | $1,564,500 +4.9% |
| 2021 | $15,362 +3.3% | $1,491,500 +2.9% |
| 2020 | $14,868 +0.5% | $1,449,100 +0.5% |
| 2019 | $14,799 +5.7% | $1,442,400 +3.7% |
| 2018 | $13,999 -1% | $1,391,600 -1% |
| 2017 | $14,135 +8.2% | $1,405,100 +6.6% |
| 2016 | $13,058 +0.1% | $1,317,700 +0.6% |
| 2015 | $13,046 +0.9% | $1,309,800 +0.9% |
| 2014 | $12,929 -5% | $1,298,100 -4% |
| 2013 | $13,604 +9.4% | $1,352,300 |
| 2012 | $12,439 +9.6% | -- |
| 2011 | $11,350 | -- |
| 2009 | -- | -- |
| 2008 | -- | -- |
| 2007 | -- | -- |
| 2006 | -- | -- |
| 2005 | -- | -- |
| 2004 | -- | -- |
| 2003 | -- | -- |
| 2002 | -- | -- |
| 2001 | -- | $206,200 |
Find assessor info on the county website
Neighborhood: Arlington-East Falls
Nearby homes
- $1,126,1003 bd2 ba2.2k sqft2937 N Westmoreland St, Arlington, VA 22213Off Market
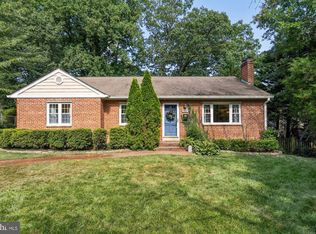
- $1,041,3003 bd1 ba1.8k sqft6819 Williamsburg Blvd, Arlington, VA 22213Off Market
- $2,258,3003 bd3 ba6k sqft6901 Williamsburg Blvd, Arlington, VA 22213Off Market
- $1,983,6003 bd2 ba2.2k sqft2945 N Westmoreland St, Arlington, VA 22213Off Market
- $1,014,0003 bd2 ba1.7k sqft6830 Williamsburg Blvd, Arlington, VA 22213Sold
- $1,707,3005 bd4 ba3.3k sqft2915 N Westmoreland St, Arlington, VA 22213Off Market
- $1,200,7005 bd3 ba2.7k sqft2940 N Westmoreland St, Arlington, VA 22213Off Market
- $2,286,0005 bd6 ba6.5k sqft6813 Williamsburg Blvd, Arlington, VA 22213Off Market
Nearby schools
GreatSchools rating
- 10/10Nottingham Elementary SchoolGrades: PK-5Distance: 0.9 mi
- 10/10Williamsburg Middle SchoolGrades: 6-8Distance: 1.5 mi
- 8/10Yorktown High SchoolGrades: 9-12Distance: 1.5 mi
Schools provided by the listing agent
- Elementary: Nottingham
- Middle: Williamsburg
- High: Yorktown
- District: Arlington County Public Schools
Source: Bright MLS. This data may not be complete. We recommend contacting the local school district to confirm school assignments for this home.
Get a cash offer in 3 minutes
Find out how much your home could sell for in as little as 3 minutes with a no-obligation cash offer.
Estimated market value
$1,661,900
Get a cash offer in 3 minutes
Find out how much your home could sell for in as little as 3 minutes with a no-obligation cash offer.
Estimated market value
$1,661,900
- Virginia
- Arlington County
- Arlington
- 22213
- Arlington-East Falls
- 6825 Williamsburg Blvd
Nearby cities
Nearby neighborhoods
Nearby zip codes
Other Arlington Topics
