Skip main navigation
Closed
  • $344,900

    6826 16th Ave S, Richfield, MN 55423

    3beds
    1,672sqft
    Single Family
    Built in 1953
    10,018.8 Square Feet Lot
    $347,600 Zestimate®
    $206/sqft
    $2,487 Estimated rent

    Home value

    $347,600

    $330,000 - $365,000

    $2,487/mo

    Zestimate® history
    Loading
    Loading...

    Owner options

    List your home for rent

    $2,487/mo

    Rent Zestimate®

    Find your next renter with Zillow Rental Manager. Plus, with online applications, you can quickly screen prospective tenants – for free.

    Learn more

    $2,487/mo

    Rent Zestimate®

    Refinance and save

    $2,167/mo

    Est. payment

    Refinancing to a lower rate could help reduce your monthly payments and save thousands over the life of the loan.

    See today's rates

    $2,167/mo

    Est. payment

    Explore your selling options

    Work with a Zillow partner agent

    Leverage their expertise and Zillow's premium Showcase listings to get your home seen by more buyers.

    Get started

    List with your own agent

    Get your home in front of millions of buyers by listing it on Zillow.

    Learn how to do it

    Sell it yourself

    Take full control of how buyers see your home on Zillow by listing For Sale by Owner (FSBO).

    List your home

    What's special

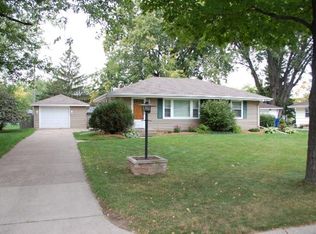
    Step into this beautifully updated mid-century rambler in the heart of Richfield, where timeless charm meets modern comfort. From the moment you arrive, you’ll appreciate the fresh interior and exterior paint, inviting curb appeal and warm, move-in-ready feel throughout. This thoughtfully refreshed home features 3 bedrooms on the same level, an updated tiled bath with a new vanity, and a beautifully finished lower level with new carpet and trim, offering flexible space for relaxing, entertaining, or working from home. The sunroom just off the kitchen is a true standout, perfect as a cozy dining space, a morning coffee retreat, or a relaxing sitting area overlooking the backyard. Outside, enjoy the lovely partially fenced backyard with plenty of space for entertaining, gardening, or summer evenings under the trees. Ideally located near shopping, restaurants, major highways including 77/Cedar, 35W and 494, plus the Mall of America, Veterans Park, Legion Lake, and Christian Park. This home offers the perfect balance of character, thoughtful updates and everyday convenience in one of Richfield’s most desirable and well connected locations.

    Zillow last checked:

    Listing updated:

    Listed by:

    Shabnum Gharwal 952-820-5015,

    RE/MAX Advantage Plus

    Bought with:

    Jacqueline M Berry

    Edina Realty, Inc.

    Source: NorthstarMLS as distributed by MLS GRID,MLS#: 7078775MLS Logo

    Facts & features

    Interior

    Bedrooms & bathrooms
    • Bedrooms: 3
    • Bathrooms: 1
    • Full bathrooms: 1
    Bedroom
    • Level: Main
    • Area: 80 Square Feet
    • Dimensions: 10x8
    Bedroom 2
    • Level: Main
    • Area: 140 Square Feet
    • Dimensions: 14x10
    Bedroom 3
    • Level: Main
    • Area: 120 Square Feet
    • Dimensions: 12x10
    Family room
    • Level: Lower
    • Area: 540 Square Feet
    • Dimensions: 36x15
    Kitchen
    • Level: Main
    • Area: 120 Square Feet
    • Dimensions: 12x10
    Laundry
    • Level: Lower
    • Area: 160 Square Feet
    • Dimensions: 8x20
    Living room
    • Level: Main
    • Area: 288 Square Feet
    • Dimensions: 12x24
    Storage
    • Level: Lower
    • Area: 160 Square Feet
    • Dimensions: 16x10
    Sun room
    • Level: Main
    • Area: 210 Square Feet
    • Dimensions: 21x10
    Heating
    • Forced Air
    Cooling
    • Central Air
    Appliances
    • Included: Cooktop, Dryer, Range, Refrigerator, Washer
    • Laundry: In Basement, Laundry Room
    Features
    • Basement: Drain Tiled,Full,Partially Finished,Storage Space
    • Number of fireplaces: 1
    • Fireplace features: Decorative, Living Room
    Interior area
    • Total structure area: 1,672
    • Total interior livable area: 1,672 sqft
    • Finished area above ground: 1,132
    • Finished area below ground: 540

    Property

    Parking
    • Total spaces: 1
    • Parking features: Attached, Asphalt, Garage Door Opener
    • Attached garage spaces: 1
    • Has uncovered spaces: Yes
    Accessibility
    • Accessibility features: Soaking Tub
    Features
    • Levels: One
    • Stories: 1
    • Patio & porch: Patio
    • Pool features: None
    • Fencing: Partial
    Lot
    • Size: 10,018 sqft
    • Dimensions: 75 x 133 x 75 x 133
    • Features: Tree Coverage - Light
    Details
    • Foundation area: 1132
    • Parcel number: 2602824440053
    • Zoning description: Residential-Single Family

    Construction

    Type & style
    • Home type: SingleFamily
    • Property subtype: Single Family
    Materials
    • Block
    • Roof: Age 8 Years or Less,Asphalt
    Condition
    • New construction: No
    • Year built: 1953

    Utilities & green energy

    • Electric: Circuit Breakers
    • Gas: Natural Gas
    • Sewer: City Sewer/Connected
    • Water: City Water/Connected

    Community & neighborhood

    Location
    • Region: Richfield
    • Subdivision: Cedar Sunrise 2nd Add

    HOA & financial

    HOA
    • Has HOA: No

    Price history

    DateEventPrice
    7/2/2026Sold$344,900$206/sqft
    Source: NorthstarMLS as distributed by MLS GRID #7078775 Report a problem
    6/16/2026Pending sale$344,900$206/sqft
    Source: NorthstarMLS as distributed by MLS GRID #7078775 Report a problem
    6/6/2026Listing removed$344,900$206/sqft
    Source: NorthstarMLS as distributed by MLS GRID #7078775 Report a problem
    5/29/2026Listed for sale$344,900+392.7%$206/sqft
    Source: NorthstarMLS as distributed by MLS GRID #7078775 Report a problem
    7/1/1989Sold$70,000$42/sqft
    Source: Agent Provided Report a problem

    Public tax history

    YearProperty taxesTax assessment
    2025$3,956 -1%$281,300 -3.1%
    2024$3,994 +5.6%$290,300 -2.5%
    2023$3,784 +8%$297,600 +0.5%
    2022$3,505 +13.7%$296,000 +14.7%
    2021$3,082 -6.8%$258,000 +13.2%
    2020$3,308 +7.3%$228,000 -2.1%
    2019$3,082 -6.8%$233,000 +6.9%
    2018$3,308 +9.9%$218,000 +21.1%
    2017$3,009 +23.5%$180,000 +9.1%
    2016$2,436 +4%$165,000 +8.6%
    2015$2,343 +12.2%$152,000 +9.4%
    2014$2,088 +5.9%$139,000 +2.2%
    2013$1,973 -9%$136,000 -11.1%
    2012$2,168 +0.3%$153,000 -1.9%
    2011$2,162 -3.7%$156,000 -11.9%
    2010$2,245 -8.8%$177,000 -13.7%
    2009$2,462 +19.7%$205,000 +11.4%
    2006$2,057 +17.3%$184,100 +15%
    2005$1,754 +11.7%$160,100 +14.9%
    2004$1,569 +12.9%$139,300 +12%
    2002$1,390 -47.6%$124,400
    2001$2,653 --

    Find assessor info on the county website

    Neighborhood: 55423

    Nearby schools

    GreatSchools rating
    Get a cash offer in 3 minutes
    Find out how much your home could sell for in as little as 3 minutes with a no-obligation cash offer.
    Estimated market value
    $347,600
    Get a cash offer in 3 minutes
    Find out how much your home could sell for in as little as 3 minutes with a no-obligation cash offer.
    Estimated market value
    $347,600