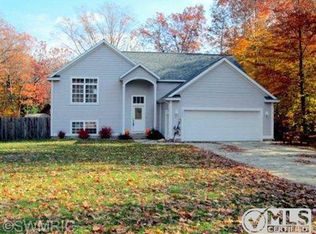
First time to market, this finely updated, one-owner home is a treasure! Solidly constructed by well-known R.A.T. Builders with 3 BD, 3.5 BA and brimming with goodies. Andersen casement windows, cathedral LR ceiling, Central Air in 2019, 200 amp panel, TWO corner gas fireplaces w/remotes, security system, 3-stall garage w/dual service doors, expansive rear deck, gutters, 2 sheds, on a low-traffic cul-de-sac! Semi-open plan offers incredible versatility, incl. unique pass-throughs, giant snack counter over a sunken family room, sight lines between rooms, formal dining space AND eat-in kitchen, all great for entertaining! Not to mention an incredible finished LL that will make your guests jealous - wet bar w/ beverage fridge, LVP flooring, composite trim, and full bath! See 3D and plans!
Sold
$415,000
6826 Anita Ct, Fruitport, MI 49415
3beds
2,845sqft
Single Family Residence
Built in 1998
0.37 Acres Lot
$468,400 Zestimate®
$146/sqft
$3,328 Estimated rent
Home value
$468,400
$445,000 - $492,000
$3,328/mo
Zestimate® history
Owner options
List your home for rent
$3,328/mo
Rent Zestimate®
Find your next renter with Zillow Rental Manager. Plus, with online applications, you can quickly screen prospective tenants – for free.
$3,328/mo
Rent Zestimate®
Refinance and save
$2,656/mo
Est. payment
Refinancing to a lower rate could help reduce your monthly payments and save thousands over the life of the loan.
$2,656/mo
Est. payment
Explore your selling options
Work with a Zillow partner agent
Leverage their expertise and Zillow's premium Showcase listings to get your home seen by more buyers.
Get startedList with your own agent
Get your home in front of millions of buyers by listing it on Zillow.
Learn how to do itSell it yourself
Take full control of how buyers see your home on Zillow by listing For Sale by Owner (FSBO).
List your homeWhat's special
Central airSunken family roomCathedral lr ceilingWet barFormal dining spaceComposite trimEat-in kitchen
Zillow last checked:
Listing updated:
Listed by:
Dirk Stone,
HomeRealty, LLC
Bought with:
Priscilla Cazier, 6501409399
Jason S Lash, 6502392178
Source: MichRIC,MLS#: 23001901
Facts & features
Interior
Bedrooms & bathrooms
- Bedrooms: 3
- Bathrooms: 4
- Full bathrooms: 3
- 1/2 bathrooms: 1
Primary bedroom
- Description: Natural light, private bath, 8x6 WIC
- Level: Upper
- Area: 240
- Dimensions: 16.00 x 15.00
Bedroom 2
- Level: Upper
- Area: 132
- Dimensions: 12.00 x 11.00
Bedroom 3
- Level: Upper
- Area: 121
- Dimensions: 11.00 x 11.00
Bathroom 1
- Level: Upper
- Area: 45
- Dimensions: 9.00 x 5.00
Dining room
- Description: Pass-thru from ktn, sight lines to LR & FR
- Level: Main
- Area: 132
- Dimensions: 12.00 x 11.00
Family room
- Description: Sunken level, wood floor, gas FP, wooded views
- Level: Main
- Area: 208
- Dimensions: 16.00 x 13.00
Game room
- Description: LVP, flex space. Great for games or home gym
- Level: Lower
- Area: 190
- Dimensions: 19.00 x 10.00
Kitchen
- Description: Stainless appliances, pantry cab.w/roll-outs, deck
- Level: Main
- Area: 169
- Dimensions: 13.00 x 13.00
Living room
- Description: Cathedral ceiling, loads of natural light
- Level: Main
- Area: 195
- Dimensions: 15.00 x 13.00
Office
- Description: LVP, large flex space
- Level: Lower
- Area: 195
- Dimensions: 15.00 x 13.00
Recreation
- Description: Wet bar, gas FP, LVP flooring, composite trim
- Level: Lower
- Area: 420
- Dimensions: 30.00 x 14.00
Heating
- Forced Air
Cooling
- Central Air
Appliances
- Included: Dishwasher, Microwave, Range, Refrigerator
Features
- Ceiling Fan(s), Wet Bar, Eat-in Kitchen, Pantry
- Flooring: Ceramic Tile, Wood
- Windows: Insulated Windows
- Basement: Daylight,Full
- Number of fireplaces: 2
- Fireplace features: Family Room, Gas Log, Recreation Room
Interior area
- Total structure area: 1,945
- Total interior livable area: 2,845 sqft
- Finished area below ground: 0
Property
Parking
- Total spaces: 3
- Parking features: Attached, Garage Door Opener
- Garage spaces: 3
Features
- Stories: 2
Lot
- Size: 0.37 Acres
- Dimensions: 119 x 132 x 118 x 142
- Features: Wooded, Cul-De-Sac, Ground Cover, Shrubs/Hedges
Details
- Additional structures: Shed(s)
- Parcel number: 15467000000300
Construction
Type & style
- Home type: SingleFamily
- Architectural style: Traditional
- Property subtype: Single Family Residence
Materials
- Brick, Vinyl Siding
- Roof: Composition
Condition
- New construction: No
- Year built: 1998
Utilities & green energy
- Sewer: Septic Tank
- Water: Public
- Utilities for property: Cable Available, Cable Connected
Community & HOA
Community
- Security: Security System
- Subdivision: Hoffman Woods
Location
- Region: Fruitport
Financial & listing details
- Price per square foot: $146/sqft
- Tax assessed value: $101,534
- Annual tax amount: $3,207
- Date on market: 1/19/2023
- Listing terms: Cash,FHA,VA Loan,Conventional
- Road surface type: Paved
Price history
| Date | Event | Price |
|---|---|---|
| 1/31/2024 | Sold | $415,000-1.2%$146/sqft |
Source:  MichRIC #23001901 Report a problem MichRIC #23001901 Report a problem | ||
| 10/25/2023 | Pending sale | $419,900$148/sqft |
Source: MichRIC #23001901 Report a problem | ||
| 9/29/2023 | Price change | $419,900-1.2%$148/sqft |
Source: MichRIC #23001901 Report a problem | ||
| 7/28/2023 | Price change | $424,900-2.3%$149/sqft |
Source: MichRIC #23001901 Report a problem | ||
| 4/21/2023 | Price change | $434,900-1.1%$153/sqft |
Source: MichRIC #23001901 Report a problem | ||
| 3/9/2023 | Price change | $439,900-2.2%$155/sqft |
Source: MichRIC #23001901 Report a problem | ||
| 1/19/2023 | Listed for sale | $449,900+2.3%$158/sqft |
Source: MichRIC #23001901 Report a problem | ||
| 11/7/2022 | Listing removed | -- |
Source: Owner Report a problem | ||
| 10/20/2022 | Listed for sale | $439,900-2.2%$155/sqft |
Source: Owner Report a problem | ||
| 10/5/2022 | Listing removed | -- |
Source: Owner Report a problem | ||
| 9/9/2022 | Listed for sale | $449,900$158/sqft |
Source: Owner Report a problem | ||
Public tax history
| Year | Property taxes | Tax assessment |
|---|---|---|
| 2025 | $3,670 +8.4% | $209,900 +30% |
| 2024 | $3,385 +4.8% | $161,500 +16.8% |
| 2023 | $3,231 | $138,300 +7.5% |
| 2022 | -- | $128,700 +9.3% |
| 2021 | $3,107 | $117,800 +3.4% |
| 2020 | $3,107 +41.8% | $113,900 +743.7% |
| 2018 | $2,191 | $13,500 -86.5% |
| 2017 | -- | $100,200 +10.5% |
| 2016 | -- | $90,700 -1% |
| 2015 | -- | $91,600 -4.3% |
| 2014 | -- | $95,700 +11% |
| 2013 | -- | $86,200 -1.8% |
| 2012 | -- | $87,800 -23.9% |
| 2011 | -- | $115,400 |
| 2010 | -- | $115,400 +2.3% |
| 2009 | -- | $112,800 -3.3% |
| 2008 | -- | $116,600 +12.8% |
| 2007 | -- | $103,400 |
| 2006 | -- | $103,400 +4.8% |
| 2005 | -- | $98,700 +4% |
| 2004 | -- | $94,900 -3.9% |
| 2003 | -- | $98,800 +2.3% |
| 2002 | -- | $96,600 +3.4% |
| 2001 | -- | $93,400 +2.5% |
| 2000 | -- | $91,100 |
Find assessor info on the county website
Neighborhood: 49415
Nearby homes
- $362,8003 bd2 ba1.5k sqft6810 Anita Ct, Fruitport, MI 49415Off Market
- $383,2004 bd3 ba2.5k sqft6844 Anita Ct, Fruitport, MI 49415Off Market
- $399,9004 bd3 ba2k sqft6825 Anita Ct, Fruitport, MI 49415Pending

- $376,6003 bd2 ba1.5k sqft6862 Anita Ct, Fruitport, MI 49415Off Market
- $476,3005 bd4 ba2.7k sqft6743 E Point Dr, Fruitport, MI 49415Off Market
- $383,8003 bd2 ba1.5k sqft6884 Anita Ct, Fruitport, MI 49415Off Market
- $521,5005 bd3 ba3.3k sqft2873 Rachel Ln, Fruitport, MI 49415Off Market
- $332,6002 bd1 ba1.4k sqft6840 Acorn Dr, Spring Lake, MI 49456Off Market
Nearby schools
GreatSchools rating
- 6/10Edgewood Elementary SchoolGrades: PK-5Distance: 0.6 mi
- 7/10Fruitport Middle SchoolGrades: PK,6-8Distance: 0.3 mi
- 5/10Fruitport High SchoolGrades: 9-12Distance: 0.6 mi
Get a cash offer in 3 minutes
Find out how much your home could sell for in as little as 3 minutes with a no-obligation cash offer.
Estimated market value
$468,400
Get a cash offer in 3 minutes
Find out how much your home could sell for in as little as 3 minutes with a no-obligation cash offer.
Estimated market value
$468,400
- Michigan
- Muskegon County
- Fruitport
- 49415
- 6826 Anita Ct
Nearby cities
Nearby zip codes
Other Fruitport Topics
