Welcome to this charming 4-bedroom traditional home, filled with warmth and classic character. Each bedroom is surprisingly spacious, offering plenty of room to unwind, decorate, and make your own. The primary bedroom provides a comfortable retreat with generous space and a calm, inviting atmosphere with a private ensuite bath. The additional bedrooms are equally roomy, perfect for family, guests, or a quiet home office. Soft natural light filters through well-placed windows, enhancing the home’s warm, cozy feel. With its timeless design and comfortable layout, this home blends traditional charm with everyday practicality—an ideal place to settle in and feel right at home. Brand new roof! New exterior fence! Call me today for your private showing!
Sold for $399,000
$399,000
6826 Beagle Ln, Arlington, TN 38002
4beds
3,322sqft
Single Family Residence
Built in 2010
0.31 Acres Lot
$398,400 Zestimate®
$120/sqft
$3,043 Estimated rent
Home value
$398,400
$378,000 - $418,000
$3,043/mo
Zestimate® history
Owner options
List your home for rent
$3,043/mo
Rent Zestimate®
Find your next renter with Zillow Rental Manager. Plus, with online applications, you can quickly screen prospective tenants – for free.
$3,043/mo
Rent Zestimate®
Refinance and save
$2,455/mo
Est. payment
Refinancing to a lower rate could help reduce your monthly payments and save thousands over the life of the loan.
$2,455/mo
Est. payment
Explore your selling options
Work with a Zillow partner agent
Leverage their expertise and Zillow's premium Showcase listings to get your home seen by more buyers.
Get startedList with your own agent
Get your home in front of millions of buyers by listing it on Zillow.
Learn how to do itSell it yourself
Take full control of how buyers see your home on Zillow by listing For Sale by Owner (FSBO).
List your homeWhat's special
New exterior fenceBrand new roofWarm cozy feel
Zillow last checked:
Listing updated:
Listed by:
Sheryl Wells,
Crye-Leike, Inc., REALTORS
Bought with:
Sheryl Wells
Crye-Leike, Inc., REALTORS
Source: MAAR,MLS#: 10210833
Facts & features
Interior
Bedrooms & bathrooms
- Bedrooms: 4
- Bathrooms: 4
- Full bathrooms: 3
- 1/2 bathrooms: 1
Rooms
- Room types: Attic, Bonus Room
Primary bedroom
- Features: Carpet, Walk-In Closet(s)
- Level: First
- Area: 252
- Dimensions: 14 x 18
Bedroom 2
- Features: Carpet
- Level: Second
- Area: 154
- Dimensions: 11 x 14
Bedroom 3
- Features: Carpet
- Level: Second
- Area: 156
- Dimensions: 12 x 13
Bedroom 4
- Features: Carpet
- Level: Second
- Area: 182
- Dimensions: 13 x 14
Primary bathroom
- Features: Double Vanity, Separate Shower, Whirlpool Tub, Full Bath
Dining room
- Features: Separate Dining Room
- Area: 156
- Dimensions: 12 x 13
Kitchen
- Features: Breakfast Bar, Eat-in Kitchen, Kitchen Island, Pantry
- Area: 144
- Dimensions: 12 x 12
Living room
- Features: Great Room
- Dimensions: 0 x 0
Bonus room
- Area: 360
- Dimensions: 18 x 20
Den
- Area: 360
- Dimensions: 18 x 20
Heating
- Electric, Electric Heat Pump
Cooling
- Central Air
Appliances
- Included: Electric Water Heater, Range/Oven, Disposal, Dishwasher, Microwave
- Laundry: Laundry Room
Features
- 1 or More BR Down, Primary Down, Double Vanity Bath, Separate Tub & Shower, Half Bath Down, High Ceilings, Vaulted/Coff/Tray Ceiling, Walk-In Closet(s), 1 1/2 Bath, Den/Great Room, Dining Room, Kitchen, Laundry Room, Primary Bedroom, 1 Bath, 2nd Bedroom, 3rd Bedroom, 4th or More Bedrooms, Den/Great Room, Kitchen, Play Room/Rec Room, Primary Bedroom, Square Feet Source: AutoFill (MAARdata) or Public Records (Cnty Assessor Site)
- Flooring: Part Carpet, Vinyl
- Attic: Attic Access
- Number of fireplaces: 1
- Fireplace features: In Den/Great Room
Interior area
- Total interior livable area: 3,322 sqft
Property
Parking
- Total spaces: 2
- Parking features: Garage Faces Front, Garage Door Opener
- Has garage: Yes
- Covered spaces: 2
Features
- Stories: 2
- Patio & porch: Patio
- Pool features: None
- Has spa: Yes
- Spa features: Whirlpool(s), Bath
- Fencing: Wood,Wood Fence
Lot
- Size: 0.31 Acres
- Dimensions: 100 x 135
- Features: Landscaped, Level
Details
- Parcel number: B0138B F00017
Construction
Type & style
- Home type: SingleFamily
- Architectural style: Traditional
- Property subtype: Single Family Residence
Materials
- Brick Veneer
- Foundation: Slab
- Roof: Composition Shingles
Condition
- New construction: No
- Year built: 2010
Utilities & green energy
- Water: Public, Well
Community & HOA
Community
- Features: Lake, Other (See Remarks)
- Security: Security System, Smoke Detector(s), Monitored Alarm System
- Subdivision: Rockyford 2nd Addition Phase 2
Location
- Region: Arlington
Financial & listing details
- Price per square foot: $120/sqft
- Tax assessed value: $430,500
- Annual tax amount: $3,815
- Price range: $399K - $399K
- Date on market: 12/4/2025
- Cumulative days on market: 47 days
- Listing terms: Conventional,FHA,VA Loan
Price history
| Date | Event | Price |
|---|---|---|
| 2/25/2026 | Sold | $399,000-3.9%$120/sqft |
Source:  MAAR #10210833 Report a problem MAAR #10210833 Report a problem | ||
| 1/21/2026 | Pending sale | $415,000$125/sqft |
Source: MAAR #10210833 Report a problem | ||
| 12/4/2025 | Listed for sale | $415,000+107.5%$125/sqft |
Source: MAAR #10210833 Report a problem | ||
| 2/28/2013 | Sold | $200,000-1.5%$60/sqft |
Source: MAAR #3244694 Report a problem | ||
| 8/17/2012 | Price change | $203,000+4.2%$61/sqft |
Source: Vintage Realty, LLC #3244694 Report a problem | ||
| 8/15/2012 | Listed for sale | $194,900$59/sqft |
Source: Vintage Realty, LLC #3244694 Report a problem | ||
| 6/24/2012 | Listing removed | $194,900$59/sqft |
Source: Vintage Realty, LLC #3244694 Report a problem | ||
| 4/10/2012 | Listed for sale | $194,900$59/sqft |
Source: Vintage Realty, LLC #3244694 Report a problem | ||
Public tax history
| Year | Property taxes | Tax assessment |
|---|---|---|
| 2025 | $4,682 +22.7% | $107,625 +44.5% |
| 2024 | $3,814 | $74,500 |
| 2023 | $3,814 | $74,500 |
| 2022 | -- | $74,500 |
| 2021 | -- | $74,500 +27.6% |
| 2020 | $1,069 | $58,400 |
| 2019 | $1,069 -54.8% | $58,400 |
| 2018 | $2,365 -31.8% | $58,400 |
| 2017 | $3,469 +350.6% | $58,400 +22.9% |
| 2016 | $770 +6% | $47,525 |
| 2014 | $726 | $47,525 |
| 2013 | -- | $47,525 -2.5% |
| 2012 | -- | $48,750 |
| 2011 | -- | $48,750 |
Find assessor info on the county website
Neighborhood: Rockyford
Nearby homes
- $429,4005 bd2 ba4k sqft6838 Beagle Ln, Arlington, TN 38002Off Market
- $375,2004 bd3 ba2.8k sqft5184 Beagle Trl, Arlington, TN 38002Off Market
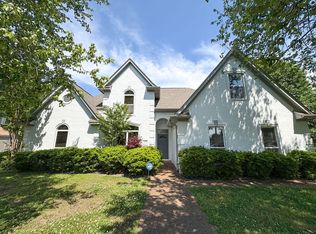
- $371,7004 bd3 ba2.6k sqft6833 Beagle Ln, Arlington, TN 38002Off Market
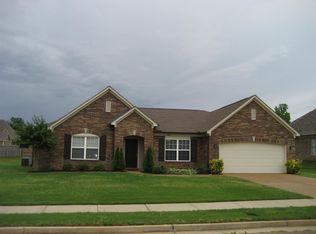
- $389,6004 bd3 ba2.9k sqft5194 Beagle Trl, Arlington, TN 38002Off Market
- $347,5003 bd2 ba2.3k sqft6825 Beagle Ln, Arlington, TN 38002Off Market
- $387,7004 bd3 ba3k sqft6850 Beagle Ln, Arlington, TN 38002Off Market
- $446,4005 bd4 ba4k sqft6847 Beagle Ln, Arlington, TN 38002Off Market
- $352,1004 bd3 ba2.3k sqft6815 Beagle Ln, Arlington, TN 38002Off Market
Nearby schools
GreatSchools rating
- 7/10Rivercrest Elementary SchoolGrades: PK-5Distance: 1.2 mi
- 8/10Bon Lin Middle SchoolGrades: 6-8Distance: 3.5 mi
- 8/10Bartlett High SchoolGrades: 9-12Distance: 4.6 mi


Get pre-qualified for a loan
At Zillow Home Loans, we can pre-qualify you in as little as 5 minutes with no impact to your credit score.An equal housing lender. NMLS #10287.
Sell for more on Zillow
Get a Zillow Showcase℠ listing at no additional cost and you could sell for .
$398,400
2% more
+$7,968
With Zillow Showcase(estimated)
$406,368
- Tennessee
- Shelby County
- Bartlett
- 38002
- Rockyford
- 6826 Beagle Ln
Nearby cities
Nearby neighborhoods
Nearby zip codes
Other Bartlett Topics
