Skip main navigation
Sold for $380,000
  • $380,000

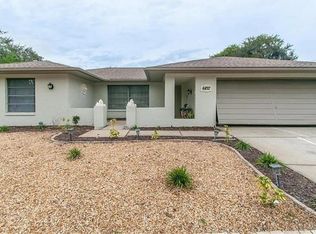
    6826 Bottle Brush Dr, Pt Richey, FL 34668

    3beds
    1,832sqft
    Single Family Residence
    Built in 1981
    0.26 Acres Lot
    $368,000 Zestimate®
    $207/sqft
    $2,328 Estimated rent

    Home value

    $368,000

    $346,000 - $386,000

    $2,328/mo

    Zestimate® history
    Loading
    Loading...

    Owner options

    List your home for rent

    $2,328/mo

    Rent Zestimate®

    Find your next renter with Zillow Rental Manager. Plus, with online applications, you can quickly screen prospective tenants – for free.

    Learn more

    $2,328/mo

    Rent Zestimate®

    Refinance and save

    $2,585/mo

    Est. payment

    Refinancing to a lower rate could help reduce your monthly payments and save thousands over the life of the loan.

    See today's rates

    $2,585/mo

    Est. payment

    Explore your selling options

    Work with a Zillow partner agent

    Leverage their expertise and Zillow's premium Showcase listings to get your home seen by more buyers.

    Get started

    List with your own agent

    Get your home in front of millions of buyers by listing it on Zillow.

    Learn how to do it

    Sell it yourself

    Take full control of how buyers see your home on Zillow by listing For Sale by Owner (FSBO).

    List your home

    What's special

    Welcome Home!! 1832 sq ft, 3 Bedroom, 2.5 Bathrooms, 2 Car Garage, shed, 4 sets of sliders heading out to the SCREENED INGROUND POOL. NO HOA. NO CDD. Split floor plan. Large living room. Primary bedroom towards the back with access to the pool, walk-in-closet with custom closet design, en-suite bathroom, Kitchen with newer stainless appliances and Island. Garage door and garage door opener new. Garage with side utility door. New duct work throughout the home. AC 4 years new. Pool resurfaced 7 years ago. Property is on a cul-de-sac. Screened front porch. Spacious covered lanai with inground pool, screened in, offers extended outdoor living space. Home layout is great for large gatherings. Great Location!! Close proximity to shopping, dining, medical, entertainment. This home will not disappoint!!

    Zillow last checked:

    Listing updated:

    Listing Provided by:

    Jo-Ann Frazho 813-323-0007,

    ATRIUM REALTY, LLC 833-919-1190

    Bought with:

    Isabel Ramos Orta, 3531877

    HOME PRIME REALTY LLC

    Source: Stellar MLS,MLS#: T3526837MLS LogoOriginating MLS: Orlando Regional

    Facts & features

    Interior

    Bedrooms & bathrooms
    • Bedrooms: 3
    • Bathrooms: 3
    • Full bathrooms: 2
    • 1/2 bathrooms: 1
    Primary bedroom
    • Features: Ceiling Fan(s), En Suite Bathroom, Walk-In Closet(s)
    • Level: First
    • Dimensions: 15x14
    Bedroom 2
    • Features: Ceiling Fan(s), En Suite Bathroom, Walk-In Closet(s)
    • Level: First
    • Dimensions: 15x12
    Bedroom 3
    • Features: Ceiling Fan(s), Built-in Closet
    • Level: First
    • Dimensions: 13x11
    Primary bathroom
    • Features: Shower No Tub
    • Level: First
    • Dimensions: 8x6
    Bathroom 2
    • Features: Dual Sinks, En Suite Bathroom, Granite Counters, Tub With Shower
    • Level: First
    • Dimensions: 11x7
    Bathroom 3
    • Level: First
    • Dimensions: 7x4
    Dining room
    • Features: Ceiling Fan(s)
    • Level: First
    • Dimensions: 19x11
    Kitchen
    • Features: Breakfast Bar, Kitchen Island
    • Level: First
    • Dimensions: 22x15
    Living room
    • Features: Ceiling Fan(s), Built-in Closet
    • Level: First
    • Dimensions: 25x17
    Heating
    • Electric
    Cooling
    • Central Air
    Appliances
    • Included: Dishwasher, Disposal, Electric Water Heater, Microwave, Range, Refrigerator
    • Laundry: In Garage
    Features
    • Ceiling Fan(s), Walk-In Closet(s)
    • Flooring: Laminate, Tile
    • Has fireplace: No
    Interior area
    • Total structure area: 2,728
    • Total interior livable area: 1,832 sqft

    Property

    Parking
    • Total spaces: 2
    • Parking features: Garage - Attached
    • Attached garage spaces: 2
    • Details: Garage Dimensions: 21x19
    Features
    • Levels: One
    • Stories: 1
    • Exterior features: Private Mailbox
    • Has private pool: Yes
    • Pool features: In Ground
    Lot
    • Size: 0.26 Acres
    Details
    • Parcel number: 162528100.A000.00163.0
    • Zoning: R4
    • Special conditions: None

    Construction

    Type & style
    • Home type: SingleFamily
    • Property subtype: Single Family Residence
    Materials
    • Block, Stucco
    • Foundation: Slab
    • Roof: Shingle
    Condition
    • New construction: No
    • Year built: 1981

    Utilities & green energy

    • Sewer: Public Sewer
    • Water: Public
    • Utilities for property: Electricity Connected, Sewer Connected

    Community & neighborhood

    Location
    • Region: Pt Richey
    • Subdivision: ORCHID LAKE VILLAGE

    HOA & financial

    HOA
    • Has HOA: No
    Other fees
    • Pet fee: $0 monthly
    Other financial information
    • Total actual rent: 0

    Other

    Other facts
    • Listing terms: Cash,Conventional,FHA,VA Loan
    • Ownership: Fee Simple
    • Road surface type: Paved

    Price history

    DateEventPrice
    7/12/2024Sold$380,000+0.3%$207/sqft
    Source: Stellar MLS #T3526837 Report a problem
    6/7/2024Pending sale$379,000$207/sqft
    Source: Stellar MLS #T3526837 Report a problem
    5/26/2024Price change$379,000-5%$207/sqft
    Source: Stellar MLS #T3526837 Report a problem
    5/17/2024Listed for sale$399,000$218/sqft
    Source: Stellar MLS #T3526837 Report a problem

    Public tax history

    Tax history is unavailable.

    Neighborhood: 34668

    Nearby schools

    GreatSchools rating
    Schools provided by the listing agent
    • Elementary: Chasco Elementary-PO
    • Middle: Chasco Middle-PO
    • High: Gulf High-PO

    Source: Stellar MLS. This data may not be complete. We recommend contacting the local school district to confirm school assignments for this home.

    Get a cash offer in 3 minutes
    Find out how much your home could sell for in as little as 3 minutes with a no-obligation cash offer.
    Estimated market value
    $368,000
    Get a cash offer in 3 minutes
    Find out how much your home could sell for in as little as 3 minutes with a no-obligation cash offer.
    Estimated market value
    $368,000