Skip main navigation
Off market
  • $809,200

    6826 Bright Oaks Trl, Fort Wayne, IN 46835

    5beds
    6,000sqft
    SingleFamily
    Built in 2007
    0.35 Acres Lot
    $809,200 Zestimate®
    $135/sqft
    $4,174 Estimated rent

    Home value

    $809,200

    $761,000 - $866,000

    $4,174/mo

    Zestimate® history
    Loading
    Loading...

    Owner options

    List your home for rent

    $4,174/mo

    Rent Zestimate®

    Find your next renter with Zillow Rental Manager. Plus, with online applications, you can quickly screen prospective tenants – for free.

    Learn more

    $4,174/mo

    Rent Zestimate®

    Refinance and save

    $4,012/mo

    Est. payment

    Refinancing to a lower rate could help reduce your monthly payments and save thousands over the life of the loan.

    See today's rates

    $4,012/mo

    Est. payment

    Explore your selling options

    Work with a Zillow partner agent

    Leverage their expertise and Zillow's premium Showcase listings to get your home seen by more buyers.

    Get started

    List with your own agent

    Get your home in front of millions of buyers by listing it on Zillow.

    Learn how to do it

    Sell it yourself

    Take full control of how buyers see your home on Zillow by listing For Sale by Owner (FSBO).

    List your home

    What's special

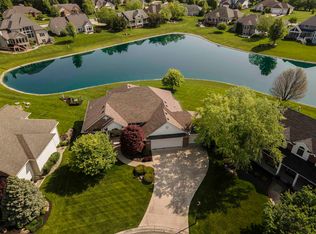
    Before you go any further, you need to watch the 3D virtual tour where you can see every square inch of this amazing home in the sought after subdivision of Cherry Hill! This home has over the top upgrades throughout that will afford you the opportunity to live and entertain extravagantly. The floor plan flows beautifully through the main level with gorgeous waterfront views from the kitchen, breakfast nook, great room, and master bedroom. You will find specialty ceilings, exquisite woodwork, surround sound, and security system throughout the home. The kitchen is a chef's dream with granite counters, breakfast bar, 6 burner gas cooktop, convection oven, and custom cabinetry with soft close drawers. The master on the main boasts a bathroom with cathedral ceilings, huge walk-in tiled shower with 7 shower heads, a jetted tub, two walk-in closets, and double granite vanity. The upper level contains 2-3 bedrooms, a loft, and a jack & jill bathroom. The bonus room is currently being used as a 3rd bedroom with a large shared walk-in closet. The lower level is absolutely stunning with a huge rec room, full kitchen complete with a kegerator, a bedroom, full bath, and a full blown theater room to top off this sweet package! Beautiful stone gas fireplaces on the main and lower level. This home is a must see! You won't be disappointed!

    This property is off market, which means it's not currently listed for sale or rent on Zillow. This may be different from what's available on other websites or public sources.

    Facts & features

    Interior

    Bedrooms & bathrooms
    • Bedrooms: 5
    • Bathrooms: 4
    • Full bathrooms: 3
    • 1/2 bathrooms: 1
    • Main level bathrooms: 2
    Heating
    • Forced air, Gas
    Cooling
    • Central
    Appliances
    • Included: Dishwasher, Microwave, Refrigerator
    • Laundry: Electric Dryer Hookup, Main Level
    Features
    • Breakfast Bar, Great Room, Crown Molding, Tray Ceiling(s), Open Floorplan, 1st Bdrm En Suite, Countertops-Solid Surf, Ceiling-9+, Main Level Bedroom Suite, Stand Up Shower, Split Br Floor Plan, Utility Sink, Pantry-Walk In, Custom Cabinetry, Built-In Speaker System, Built-In Entertainment Ct
    • Flooring: Tile, Carpet, Hardwood
    • Basement: Finished
    • Attic: Pull Down Stairs
    • Has fireplace: Yes
    • Fireplace features: Electric
    Interior area
    • Total interior livable area: 6,000 sqft
    • Finished area below ground: 2200

    Property

    Parking
    • Total spaces: 3
    • Parking features: Garage - Attached
    Features
    • Exterior features: Stone, Wood, Brick
    • On waterfront: Yes
    Lot
    • Size: 0.35 Acres
    Details
    • Parcel number: 020814153003000072
    • Zoning: R1 - Single Family Residential
    • Other equipment: Home Theater

    Construction

    Type & style
    • Home type: SingleFamily
    • Architectural style: Two Story
    Materials
    • masonry
    • Roof: Other
    Condition
    • Year built: 2007

    Utilities & green energy

    • Gas: Gas
    • Sewer: Public Sewer
    • Water: City
    Green energy
    • Energy efficient items: HVAC

    Community & HOA

    Community
    • Security: Smoke Detector(s)
    HOA
    • Has HOA: Yes
    • HOA fee: $58 monthly
    Location
    • Region: Fort Wayne

    Financial & listing details

    • Price per square foot: $135/sqft
    • Tax assessed value: $791,800
    • Annual tax amount: $8,925

    Price history

    DateEventPrice
    6/14/2019Sold$540,000-1.8%$90/sqft
    Source: Agent Provided Report a problem
    4/3/2019Listed for sale$550,000+10%$92/sqft
    Source: North Eastern Group Realty #201911642 Report a problem
    3/23/2017Listing removed$499,900$83/sqft
    Source: North Eastern Group Realty #201643445 Report a problem
    3/16/2017Price change$499,900-4.8%$83/sqft
    Source: North Eastern Group Realty #201643445 Report a problem
    5/25/2016Listed for sale$525,000+1.9%$88/sqft
    Source: F.C. Tucker/Malcolm & Schlueter REALTORS #201623593 Report a problem
    8/15/2013Sold$515,000-6.2%$86/sqft
    Source: Agent Provided Report a problem
    7/23/2013Pending sale$549,000$92/sqft
    Source: Reecer Properties #201303932 Report a problem
    4/20/2013Listed for sale$549,000$92/sqft
    Source: Reecer Properties #201303932 Report a problem
    11/6/2012Listing removed$549,000$92/sqft
    Source: North Eastern Group Realty, Inc #201205208 Report a problem
    7/10/2012Price change$549,000-4.5%$92/sqft
    Source: North Eastern Group Realty, Inc #201205208 Report a problem
    5/10/2012Listed for sale$574,900-4.2%$96/sqft
    Source: North Eastern Group Realty, Inc #201205208 Report a problem
    12/29/2011Listing removed$599,900$100/sqft
    Source: North Eastern Group Realty, Inc #201109644 Report a problem
    10/25/2011Price change$599,900-4%$100/sqft
    Source: North Eastern Group Realty, Inc #201109644 Report a problem
    8/27/2011Listed for sale$624,900$104/sqft
    Source: North Eastern Group Realty, Inc #201109644 Report a problem

    Public tax history

    YearProperty taxesTax assessment
    2025$8,925 +1.3%$791,800 +4%
    2024$8,808 +10.1%$761,600 +0.7%
    2023$8,001 +22.7%$756,100 +8.8%
    2022$6,519 +12.2%$695,000 +21.8%
    2021$5,810 +7.2%$570,700 +9.1%
    2020$5,418 -74.7%$523,100 +6.6%
    2019$21,395 -0.9%$490,900 +5.8%
    2018$21,598 +35.3%$464,200 +0.7%
    2017$15,958 +56.8%$461,100 -3%
    2016$10,176 +4.2%$475,500 +1.2%
    2014$9,764 +94.3%$469,800 -2.7%
    2013$5,025 +14.1%$482,900 +9.6%
    2011$4,406 $440,600 -3.4%
    2010-- $456,100 +1385.7%
    2007-- $30,700 +1.7%
    2005-- $30,200 +4933.3%
    2004-- $600
    Find assessor info on the county website

    Neighborhood: Cherry Hill

    Nearby schools

    GreatSchools rating
    Schools provided by the listing agent
    • Elementary: Arlington
    • Middle: Jefferson
    • High: Northrop
    • District: Fort Wayne Community

    Source: The MLS. This data may not be complete. We recommend contacting the local school district to confirm school assignments for this home.

    Get pre-qualified for a loan
    At Zillow Home Loans, we can pre-qualify you in as little as 5 minutes with no impact to your credit score.

    An equal housing lender. NMLS #10287.

    Sell for more on Zillow
    Get a Zillow Showcase℠ listing at no additional cost and you could sell for .
    $809,200
    2% more
    +$16,184
    With Zillow Showcase(estimated)
    $825,384