Skip main navigation
Off market
  • Tax assessed value
    $121,124

    6826 Cedar St, Akron, NY 14001

    3beds
    1,633sqft
    SingleFamily
    Built in 1975
    0.48 Acres Lot
    $-- Zestimate®
    $74/sqft
    $1,719 Estimated rent

    Home value

    Not available

    Estimated sales range

    Not available

    $1,719/mo

    Zestimate® history
    Loading
    Loading...

    Owner options

    List your home for rent

    $1,719/mo

    Rent Zestimate®

    Find your next renter with Zillow Rental Manager. Plus, with online applications, you can quickly screen prospective tenants – for free.

    Learn more

    $1,719/mo

    Rent Zestimate®

    Refinance and save

    $697/mo

    Est. payment

    Refinancing to a lower rate could help reduce your monthly payments and save thousands over the life of the loan.

    See today's rates

    $697/mo

    Est. payment

    Explore your selling options

    Work with a Zillow partner agent

    Leverage their expertise and Zillow's premium Showcase listings to get your home seen by more buyers.

    Get started

    List with your own agent

    Get your home in front of millions of buyers by listing it on Zillow.

    Learn how to do it

    Sell it yourself

    Take full control of how buyers see your home on Zillow by listing For Sale by Owner (FSBO).

    List your home

    What's special

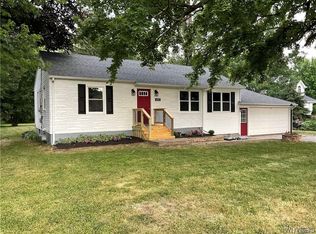
    VR Pricing. Seller will consider offers between $160,000 and $179,900. No Money Down! Welcome to 6826 Cedar St, a true move in ready home, lots of curb appeal, beautiful landscaping. Living room, large country eat in kitchen with hardwood floors, sliding glass doors open up to rear Trex deck, stamped concrete patio, spacious backyard with shed. Updated bath, ceramic tile floor, jetted tub, Huge master bedroom, full finished basement with Knotty pine walls and a gas fireplace, 3rd bedroom or family room. Tons of updates windows, all mechanics, siding, driveway, Tear off roof 6 months old. Private financing available. See it Today !

    This property is off market, which means it's not currently listed for sale or rent on Zillow. This may be different from what's available on other websites or public sources.

    Facts & features

    Interior

    Bedrooms & bathrooms
    • Bedrooms: 3
    • Bathrooms: 1
    • Full bathrooms: 1
    Heating
    • Baseboard, Electric
    Appliances
    • Included: Dryer, Range / Oven, Refrigerator, Washer
    • Laundry: In Basement
    Features
    • Ceiling Fan(s), Sump Pump, Eat-in Kitchen, 1st Floor Bedroom, 1st Floor Master Bedroom, Circuit Breakers - Some, Copper Plumbing - Some, Natural Woodwork - some, Laundry-Basement
    • Flooring: Carpet, Hardwood
    • Basement: Finished
    • Attic: Crawl Space
    • Has fireplace: Yes
    • Fireplace features: Gas
    Interior area
    • Total interior livable area: 1,633 sqft

    Property

    Parking
    • Total spaces: 2
    • Parking features: Garage - Attached
    Accessibility
    • Accessibility features: Adaptable Home - some
    Features
    • Patio & porch: Deck, Patio
    • Exterior features: Vinyl
    Lot
    • Size: 0.48 Acres
    • Features: Rectangular Lot, Neighborhood Street
    Details
    • Additional structures: Shed/Storage
    • Parcel number: 1456893300238201
    • Special conditions: Normal
    • Wooded area: 0

    Construction

    Type & style
    • Home type: SingleFamily
    • Architectural style: Ranch, Split Level, Colonial, Raised Ranch
    Materials
    • Roof: Asphalt
    Condition
    • Existing
    • Year built: 1975

    Utilities & green energy

    • Electric: Circuit Breakers - Some
    • Sewer: Septic
    • Water: Public

    Community & neighborhood

    Location
    • Region: Akron

    Other

    Other facts
    • WaterSource: Public
    • Heating: Baseboard, Electric
    • FireplaceYN: true
    • InteriorFeatures: Ceiling Fan(s), Sump Pump, Eat-in Kitchen, 1st Floor Bedroom, 1st Floor Master Bedroom, Circuit Breakers - Some, Copper Plumbing - Some, Natural Woodwork - some, Laundry-Basement
    • Roof: Asphalt
    • Basement: Finished, Full
    • ArchitecturalStyle: Ranch, Split Level, Colonial, Raised Ranch
    • ExteriorFeatures: Deck, Patio, Storage, Cable TV Available
    • HeatingYN: true
    • PatioAndPorchFeatures: Deck, Patio
    • FireplaceFeatures: Gas
    • FireplacesTotal: 1
    • BusinessType: Residential
    • Furnished: Unfurnished
    • CurrentFinancing: Conventional, FHA, VA, Cash
    • OpenParkingSpaces: 0
    • FarmLandAreaUnits: Square Feet
    • ParkingFeatures: No Garage, Concrete
    • CurrentUse: Residential, Ranch, Single Family Residential
    • ConstructionMaterials: Vinyl
    • FoundationDetails: Other
    • StructureType: House
    • PastureArea: 0
    • LaundryFeatures: In Basement
    • CultivatedArea: 0
    • WoodedArea: 0
    • Sewer: Septic
    • NumberOfUnitsMoMo: 0
    • SpecialListingConditions: Normal
    • YearBuiltDetails: Existing
    • LotFeatures: Rectangular Lot, Neighborhood Street
    • Appliances: Range Hood-Exhaust Fan
    • Electric: Circuit Breakers - Some
    • Flooring: Wall To Wall Carpet-Some, Hardwood-Some, Ceramic-Some
    • OtherStructures: Shed/Storage
    • Attic: Crawl Space
    • AccessibilityFeatures: Adaptable Home - some
    • PropertyCondition: Existing

    Price history

    DateEventPrice
    10/10/2019Sold$165,000+3.1%$101/sqft
    Source: NYSAMLSs #B1199311 Report a problem
    8/13/2019Pending sale$160,000$98/sqft
    Source: Howard Hanna - Grand Island #B1199311 Report a problem
    8/8/2019Price change$160,000-5.8%$98/sqft
    Source: Howard Hanna - Grand Island #B1199311 Report a problem
    7/15/2019Price change$169,900-5.6%$104/sqft
    Source: Howard Hanna - Grand Island #B1199311 Report a problem
    6/5/2019Price change$180,000-9.5%$110/sqft
    Source: Howard Hanna #B1199311 Report a problem
    12/1/2018Listed for sale$199,000$122/sqft
    Source: Maywalt Realty Group #B1162615 Report a problem

    Public tax history

    YearProperty taxesTax assessment
    2018$2,845 $107,800
    2017$2,845 +153.4%$107,800
    2016$1,123 $107,800
    2015-- $107,800
    2014-- $107,800

    Find assessor info on the county website

    Neighborhood: 14001

    Nearby schools

    GreatSchools rating
    Schools provided by the listing agent
    • District: Akron

    Source: The MLS. This data may not be complete. We recommend contacting the local school district to confirm school assignments for this home.