HIGHEST AND BEST DUE Sunday 2/22 6PM. Welcome to this beautifully updated 4-bedroom, 2-bathroom home situated on a quiet cul-de-sac in the heart of Woodridge. From the moment you step into the entrance foyer, complete with convenient built-in cubbies, you will notice the stunning hardwood floors that were meticulously refinished or newly installed in 2022. The main level features a seamless flow, inviting you to step up into an open-concept living and dining room combo bathed in natural light from large windows and accented by modern recessed lighting. The heart of the home is the spectacular kitchen, which underwent a full remodel in 2022. This chef's dream boasts crisp white cabinetry, elegant quartz countertops, stainless steel appliances, and a newly added peninsula that provides an abundance of workspace and a breakfast bar for casual dining. Just off the kitchen, a bright and spacious sunroom with ceiling fans offers the perfect retreat for morning coffee or evening relaxation. The main hallway leads to three generously sized bedrooms and a shared full bathroom featuring a contemporary double vanity. The finished basement expands the living space significantly, offering a large, cozy family room centered around a fireplace, an additional private bedroom, a second full bath, and a dedicated laundry area. Peace of mind comes standard here, as the owners added a cleanout and re-lined the sewer main line in 2023 with a 50-year warranty, proactively addressing common clay pipe issues. Outdoor living is equally impressive with a large, fully fenced backyard and a deck perfect for summer gatherings. Located directly across the street from Castaldo Park, you will enjoy immediate access to bike paths, forest preserves, and scenic ponds. The Village hosts many beloved community events at Castaldo Park, including the Fourth of July Picnic and the Autumn Opener. Even more recreation is on the way with a very large new park currently under construction within the subdivision, slated for completion by Spring! Situated in the highly sought-after Downers Grove North high school district and complete with an attached 2-car garage, this turn-key residence is ready for its next chapter.
Closed
$478,000
6826 Church Ct, Woodridge, IL 60517
4beds
1,872sqft
Single Family Residence
Built in 1967
9,792 Square Feet Lot
$487,600 Zestimate®
$255/sqft
$3,124 Estimated rent
Home value
$487,600
$449,000 - $531,000
$3,124/mo
Zestimate® history
Owner options
List your home for rent
$3,124/mo
Rent Zestimate®
Find your next renter with Zillow Rental Manager. Plus, with online applications, you can quickly screen prospective tenants – for free.
$3,124/mo
Rent Zestimate®
Refinance and save
$3,370/mo
Est. payment
Refinancing to a lower rate could help reduce your monthly payments and save thousands over the life of the loan.
$3,370/mo
Est. payment
Explore your selling options
Work with a Zillow partner agent
Leverage their expertise and Zillow's premium Showcase listings to get your home seen by more buyers.
Get startedList with your own agent
Get your home in front of millions of buyers by listing it on Zillow.
Learn how to do itSell it yourself
Take full control of how buyers see your home on Zillow by listing For Sale by Owner (FSBO).
List your homeWhat's special
Generously sized bedroomsElegant quartz countertopsLarge fully fenced backyardModern recessed lightingLarge windowsStunning hardwood floorsQuiet cul-de-sac
Zillow last checked:
Listing updated:
Listed by:
Elizabeth Behling (224)699-5002,
Redfin Corporation
Bought with:
Jamie Lemmons-Svoboda
Keller Williams Preferred Rlty
Source: MRED as distributed by MLS GRID,MLS#: 12558343
Facts & features
Interior
Bedrooms & bathrooms
- Bedrooms: 4
- Bathrooms: 2
- Full bathrooms: 2
Rooms
- Room types: Sun Room, Foyer
Primary bedroom
- Features: Flooring (Carpet)
- Level: Main
- Area: 165 Square Feet
- Dimensions: 15X11
Bedroom 2
- Features: Flooring (Carpet)
- Level: Main
- Area: 130 Square Feet
- Dimensions: 10X13
Bedroom 3
- Features: Flooring (Carpet)
- Level: Main
- Area: 110 Square Feet
- Dimensions: 11X10
Bedroom 4
- Features: Flooring (Carpet)
- Level: Basement
- Area: 187 Square Feet
- Dimensions: 17X11
Dining room
- Features: Flooring (Hardwood)
- Level: Main
- Area: 110 Square Feet
- Dimensions: 10X11
Family room
- Features: Flooring (Carpet)
- Level: Basement
- Area: 221 Square Feet
- Dimensions: 17X13
Foyer
- Features: Flooring (Hardwood)
- Level: Main
- Area: 45 Square Feet
- Dimensions: 9X5
Kitchen
- Features: Kitchen (Eating Area-Breakfast Bar, Pantry-Closet, Custom Cabinetry), Flooring (Hardwood)
- Level: Main
- Area: 154 Square Feet
- Dimensions: 14X11
Laundry
- Features: Flooring (Ceramic Tile)
- Level: Basement
- Area: 50 Square Feet
- Dimensions: 5X10
Living room
- Features: Flooring (Hardwood)
- Level: Main
- Area: 234 Square Feet
- Dimensions: 18X13
Sun room
- Features: Flooring (Carpet)
- Level: Main
- Area: 200 Square Feet
- Dimensions: 20X10
Heating
- Natural Gas, Forced Air
Cooling
- Central Air
Appliances
- Included: Range, Microwave, Dishwasher, Refrigerator, Washer, Dryer, Disposal, Stainless Steel Appliance(s), Humidifier
- Laundry: Gas Dryer Hookup
Features
- Flooring: Hardwood
- Basement: Finished,Full
- Attic: Unfinished
- Number of fireplaces: 1
- Fireplace features: Wood Burning, Family Room
Interior area
- Total structure area: 0
- Total interior livable area: 1,872 sqft
Property
Parking
- Total spaces: 2
- Parking features: Garage Door Opener, Yes, Garage Owned, Attached, Garage
- Attached garage spaces: 2
- Has uncovered spaces: Yes
Accessibility
- Accessibility features: No Disability Access
Features
- Patio & porch: Deck, Screened
- Exterior features: Fire Pit
Lot
- Size: 9,792 Square Feet
Details
- Parcel number: 0823402024
- Special conditions: None
- Other equipment: Ceiling Fan(s), Fan-Whole House, Sump Pump
Construction
Type & style
- Home type: SingleFamily
- Property subtype: Single Family Residence
Materials
- Vinyl Siding, Brick
Condition
- New construction: No
- Year built: 1967
- Major remodel year: 2022
Utilities & green energy
- Sewer: Public Sewer
- Water: Lake Michigan
Community & HOA
Community
- Features: Park, Tennis Court(s), Lake, Curbs, Sidewalks, Street Lights, Street Paved
- Security: Carbon Monoxide Detector(s)
- Subdivision: Winston Hills
HOA
- Services included: None
Location
- Region: Woodridge
Financial & listing details
- Price per square foot: $255/sqft
- Tax assessed value: $119,596
- Annual tax amount: $9,090
- Date on market: 2/20/2026
- Listing terms: Conventional
- Ownership: Fee Simple
Price history
| Date | Event | Price |
|---|---|---|
| 3/27/2026 | Sold | $478,000+12.5%$255/sqft |
Source:  MRED as distributed by MLS GRID #12558343 Report a problem MRED as distributed by MLS GRID #12558343 Report a problem | ||
| 2/23/2026 | Contingent | $424,900$227/sqft |
Source: MRED as distributed by MLS GRID #12558343 Report a problem | ||
| 2/20/2026 | Listed for sale | $424,900+53.9%$227/sqft |
Source: MRED as distributed by MLS GRID #12558343 Report a problem | ||
| 12/28/2016 | Sold | $276,000-2.5%$147/sqft |
Source: MRED as distributed by MLS GRID #09381837 Report a problem | ||
| 11/20/2016 | Pending sale | $283,000$151/sqft |
Source: Kranz Real Estate Inc. #09381837 Report a problem | ||
| 11/4/2016 | Listed for sale | $283,000-1.4%$151/sqft |
Source: Kranz Real Estate Inc. #09381837 Report a problem | ||
| 1/24/2006 | Sold | $287,000+28.7%$153/sqft |
Source: Public Record Report a problem | ||
| 5/10/2005 | Sold | $223,000+35.2%$119/sqft |
Source: Public Record Report a problem | ||
| 8/16/1999 | Sold | $165,000+14.2%$88/sqft |
Source: Public Record Report a problem | ||
| 3/26/1997 | Sold | $144,500$77/sqft |
Source: Public Record Report a problem | ||
Public tax history
| Year | Property taxes | Tax assessment |
|---|---|---|
| 2024 | $9,090 +4.7% | $119,596 +9.6% |
| 2023 | $8,682 +3.3% | $109,150 +5.4% |
| 2022 | $8,401 +4.9% | $103,580 +3.9% |
| 2021 | $8,012 +1.5% | $99,660 +1.8% |
| 2020 | $7,893 +3.2% | $97,870 +4.5% |
| 2019 | $7,650 +2.1% | $93,630 +5.5% |
| 2018 | $7,489 +2.8% | $88,770 +3.5% |
| 2017 | $7,284 +1.8% | $85,780 +3.7% |
| 2016 | $7,153 +1.6% | $82,680 +6.2% |
| 2015 | $7,038 -1.4% | $77,860 +1.5% |
| 2014 | $7,139 +1.6% | $76,710 -0.2% |
| 2013 | $7,029 +4.5% | $76,890 -3.8% |
| 2012 | $6,726 +3.5% | $79,890 -6% |
| 2011 | $6,501 +0.5% | $84,950 -6.2% |
| 2010 | $6,467 +4.5% | $90,590 -5% |
| 2009 | $6,186 +3% | $95,340 +1.4% |
| 2008 | $6,005 +2.8% | $94,020 +5.9% |
| 2007 | $5,840 +4.4% | $88,780 +8.2% |
| 2006 | $5,594 -2.3% | $82,080 +6.7% |
| 2005 | $5,726 +3.8% | $76,930 +5.9% |
| 2004 | $5,515 +8.7% | $72,640 +8.4% |
| 2003 | $5,074 +11.7% | $67,010 +8.5% |
| 2002 | $4,543 +10.9% | $61,760 +7.5% |
| 2001 | $4,097 +2% | $57,460 +5.9% |
| 2000 | $4,019 | $54,260 |
Find assessor info on the county website
Neighborhood: 60517
Nearby homes
- $408,600-- bd2 ba1.2k sqft6822 Church Ct, Woodridge, IL 60517Off Market
- $384,900-- bd3 ba1.4k sqft6833 Roberts Dr, Woodridge, IL 60517Off Market
- $355,0003 bd2 ba1.4k sqft6829 Roberts Dr, Woodridge, IL 60517Sold

- $444,3004 bd2 ba1.8k sqft6825 Roberts Dr, Woodridge, IL 60517Off Market
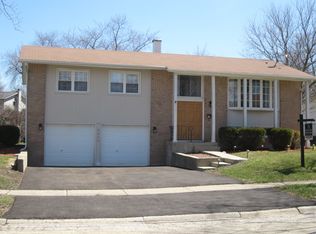
- $429,6004 bd2 ba1k sqft6818 Church Ct, Woodridge, IL 60517Off Market
- $510,0004 bd3 ba1.4k sqft6821 Roberts Dr, Woodridge, IL 60517Sold
- $529,9005 bd4 ba2.1k sqft6827 Church Ct, Woodridge, IL 60517Off Market
- $--2 bd2 ba1.2k sqft6854 Roberts Dr, Woodridge, IL 60517Off Market
Nearby schools
GreatSchools rating
- 6/10Meadowview Elementary SchoolGrades: K-6Distance: 0.6 mi
- 9/10Thomas Jefferson Jr High SchoolGrades: 7-8Distance: 1 mi
- 7/10Community H S Dist 99 - North High SchoolGrades: 9-12Distance: 3.8 mi
Schools provided by the listing agent
- Elementary: Meadowview Elementary School
- Middle: Thomas Jefferson Junior High Sch
- High: North High School
- District: 68
Source: MRED as distributed by MLS GRID. This data may not be complete. We recommend contacting the local school district to confirm school assignments for this home.
Get a cash offer in 3 minutes
Find out how much your home could sell for in as little as 3 minutes with a no-obligation cash offer.
Estimated market value
$487,600
Get a cash offer in 3 minutes
Find out how much your home could sell for in as little as 3 minutes with a no-obligation cash offer.
Estimated market value
$487,600
- Illinois
- DuPage County
- Woodridge
- 60517
- 6826 Church Ct
Nearby cities
Nearby zip codes
Other Woodridge Topics
