This light-flooded home overlooking a walking trail along Cobbs Creek (one of the Fairmount Park system’s best-kept secrets) hits all the marks: tasteful finishes, a primary suite, off-street parking and, on top of its already spacious floorplan, a finished basement. Set nicely back behind a true front lawn is the handsome facade with a stone front porch entrance. The first floor is flooded with light with two exposures from five large windows. The generous living and dining areas with oak floors are wide open to the large ceramic tiled L-shaped kitchen with ample Shaker-style cabinets and granite countertops with stainless steel undermount sink against oversized white subway tile backsplash and stainless steel appliances–Samsung dishwasher and five-burner range with convection oven, and Frigidaire fridge and microwave. Past here is a mudroom with access to a large powder room with laundry hookups and the large rear patio with steps up to the garage next to a retaining wall garden bed. Back inside and up the wide staircase is the primary suite, plus two additional beds and a hall bath. The primary sits at the front with serene views of the park and has an extra-deep, double-length closet; its private en-suite bathroom features a large vanity and 18x24 porcelain tile full-wall surround in the oversized walk-in rainhead shower with hex tile floor. The rear bedroom has closets that span almost an entire wall and great light from a double window, and the middle has its own double-width closet and is large enough for a queen-sized bed. The hall bath has similar finishes as the primary, but with a tub and wood-pattern tile flooring that works nicely with the grasscloth framed mirror. The finished basement has a clean storage room at one end and plenty more room for storage in the large unfinished mechanics closet at the other. The peaceful location is convenient to I-95 for commuters as well as the trolley, which gets you to Center City in about 20 minutes.
Sold for $306,340
$306,340
6826 Cobbs Creek Pkwy, Philadelphia, PA 19142
3beds
1,600sqft
Single Family Residence
Built in 1925
2,140 Square Feet Lot
$309,900 Zestimate®
$191/sqft
$1,966 Estimated rent
Home value
$309,900
$285,000 - $338,000
$1,966/mo
Zestimate® history
Owner options
List your home for rent
$1,966/mo
Rent Zestimate®
Find your next renter with Zillow Rental Manager. Plus, with online applications, you can quickly screen prospective tenants – for free.
$1,966/mo
Rent Zestimate®
Refinance and save
$1,913/mo
Est. payment
Refinancing to a lower rate could help reduce your monthly payments and save thousands over the life of the loan.
$1,913/mo
Est. payment
Explore your selling options
Work with a Zillow partner agent
Leverage their expertise and Zillow's premium Showcase listings to get your home seen by more buyers.
Get startedList with your own agent
Get your home in front of millions of buyers by listing it on Zillow.
Learn how to do itSell it yourself
Take full control of how buyers see your home on Zillow by listing For Sale by Owner (FSBO).
List your homeWhat's special
Tasteful finishesFinished basementLarge rear patioShaker-style cabinetsOff-street parkingLight-flooded homeStone front porch entrance
Zillow last checked:
Listing updated:
Listed by:
Holly Mack-Ward 215-866-0037,
Elfant Wissahickon-Rittenhouse Square,
Listing Team: Holly Mack-Ward & Co., Co-Listing Team: Holly Mack-Ward & Co.,Co-Listing Agent: Robin Mack-Ward 215-866-0037,
Elfant Wissahickon-Rittenhouse Square
Bought with:
Sheila Gladden, RS304943
KW Empower
Source: Bright MLS,MLS#: PAPH2465040
Facts & features
Interior
Bedrooms & bathrooms
- Bedrooms: 3
- Bathrooms: 3
- Full bathrooms: 2
- 1/2 bathrooms: 1
- Main level bathrooms: 1
Basement
- Area: 0
Heating
- Forced Air, Natural Gas
Cooling
- Central Air, Electric
Appliances
- Included: Gas Water Heater
Features
- Basement: Finished
- Has fireplace: No
Interior area
- Total structure area: 1,600
- Total interior livable area: 1,600 sqft
- Finished area above ground: 1,600
- Finished area below ground: 0
Property
Parking
- Total spaces: 1
- Parking features: Garage Faces Rear, Detached
- Garage spaces: 1
Accessibility
- Accessibility features: None
Features
- Levels: Two
- Stories: 2
- Pool features: None
Lot
- Size: 2,140 Square Feet
- Dimensions: 20.00 x 107.00
Details
- Additional structures: Above Grade, Below Grade
- Parcel number: 403228000
- Zoning: RSA3
- Special conditions: Standard
Construction
Type & style
- Home type: SingleFamily
- Architectural style: Traditional
- Property subtype: Single Family Residence
- Attached to another structure: Yes
Materials
- Masonry
- Foundation: Other
Condition
- New construction: No
- Year built: 1925
Utilities & green energy
- Sewer: Public Sewer
- Water: Public
Community & HOA
Community
- Subdivision: West Philadelphia
HOA
- Has HOA: No
Location
- Region: Philadelphia
- Municipality: PHILADELPHIA
Financial & listing details
- Price per square foot: $191/sqft
- Tax assessed value: $289,900
- Annual tax amount: $4,058
- Date on market: 4/11/2025
- Listing agreement: Exclusive Right To Sell
- Exclusions: Stager's Property
- Ownership: Fee Simple
Price history
| Date | Event | Price |
|---|---|---|
| 10/29/2025 | Sold | $306,340+6%$191/sqft |
Source:  Bright MLS #PAPH2465040 Report a problem Bright MLS #PAPH2465040 Report a problem | ||
| 9/24/2025 | Contingent | $289,000$181/sqft |
Source: Bright MLS #PAPH2465040 Report a problem | ||
| 9/2/2025 | Price change | $289,000-3.3%$181/sqft |
Source: Bright MLS #PAPH2465040 Report a problem | ||
| 6/26/2025 | Price change | $299,000-5.1%$187/sqft |
Source: Bright MLS #PAPH2465040 Report a problem | ||
| 5/15/2025 | Listed for sale | $315,000$197/sqft |
Source: Bright MLS #PAPH2465040 Report a problem | ||
| 5/8/2025 | Contingent | $315,000$197/sqft |
Source: Bright MLS #PAPH2465040 Report a problem | ||
| 4/11/2025 | Listed for sale | $315,000+90.9%$197/sqft |
Source: Bright MLS #PAPH2465040 Report a problem | ||
| 1/26/2015 | Sold | $165,000-8.1%$103/sqft |
Source: Public Record Report a problem | ||
| 11/6/2014 | Price change | $179,500-2.9%$112/sqft |
Source: Weichert Realtors #6446176 Report a problem | ||
| 9/20/2014 | Price change | $184,900-11.9%$116/sqft |
Source: Weichert Realtors #6446176 Report a problem | ||
| 8/26/2014 | Listed for sale | $209,900+599.7%$131/sqft |
Source: Weichert, Realtors #6446176 Report a problem | ||
| 8/9/2013 | Sold | $30,000-48.3%$19/sqft |
Source: Public Record Report a problem | ||
| 11/3/1994 | Sold | $58,000$36/sqft |
Source: Public Record Report a problem | ||
Public tax history
| Year | Property taxes | Tax assessment |
|---|---|---|
| 2025 | $4,058 +27% | $289,900 +27% |
| 2024 | $3,196 | $228,300 |
| 2023 | $3,196 +118.5% | $228,300 |
| 2022 | $1,463 | -- |
| 2021 | $1,463 +8.4% | -- |
| 2018 | $1,349 | -- |
| 2017 | $1,349 +5.9% | -- |
| 2016 | $1,274 | -- |
| 2015 | $1,274 | -- |
| 2014 | $1,274 | $91,000 +591.9% |
| 2012 | -- | $13,152 |
| 2011 | -- | $13,152 |
| 2010 | -- | $13,152 |
| 2009 | -- | $13,152 |
| 2008 | -- | $13,152 |
| 2007 | -- | $13,152 |
| 2006 | -- | $13,152 |
| 2005 | -- | $13,152 |
| 2004 | -- | $13,152 |
| 2003 | -- | $13,152 +8.7% |
| 2002 | -- | $12,096 +11.2% |
| 2000 | -- | $10,880 |
| 1999 | -- | $10,880 |
Find assessor info on the county website
Neighborhood: Paschall
Nearby homes
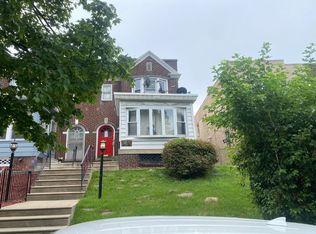
- $117,400-- bd-- ba1.6k sqft6824 Cobbs Creek Pkwy, Philadelphia, PA 19142Sold
- $152,8004 bd1 ba1.6k sqft6828 Cobbs Creek Pkwy, Philadelphia, PA 19142Off Market
- $221,5004 bd1 ba1.6k sqft6822 Cobbs Creek Pkwy, Philadelphia, PA 19142Off Market

- $135,9003 bd1 ba1.3k sqft6830 Cobbs Creek Pkwy, Philadelphia, PA 19142Off Market
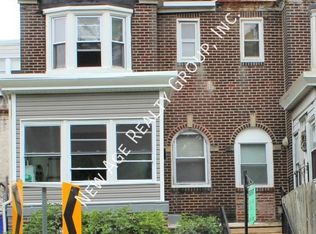
- $208,700-- bd-- ba1.6k sqft6820 Cobbs Creek Pkwy, Philadelphia, PA 19142Off Market
- $117,600-- bd-- ba1.2k sqft6832 Cobbs Creek Pkwy, Philadelphia, PA 19142Off Market
- $186,6003 bd1 ba1.6k sqft6818 Cobbs Creek Pkwy, Philadelphia, PA 19142Off Market
- $202,2003 bd1 ba1.2k sqft6834 Cobbs Creek Pkwy, Philadelphia, PA 19142Off Market
Nearby schools
GreatSchools rating
- 6/10Catharine Joseph SchoolGrades: PK-5Distance: 0.2 mi
- 4/10Tilden William T Middle SchoolGrades: 5-8Distance: 0.7 mi
- 2/10Bartram John - MainGrades: 9-12Distance: 0.6 mi
Schools provided by the listing agent
- District: The School District Of Philadelphia
Source: Bright MLS. This data may not be complete. We recommend contacting the local school district to confirm school assignments for this home.
Get a cash offer in 3 minutes
Find out how much your home could sell for in as little as 3 minutes with a no-obligation cash offer.
Estimated market value
$309,900
Get a cash offer in 3 minutes
Find out how much your home could sell for in as little as 3 minutes with a no-obligation cash offer.
Estimated market value
$309,900
- Pennsylvania
- Philadelphia County
- Philadelphia
- 19142
- Paschall
- 6826 Cobbs Creek Pkwy
Nearby cities
Nearby neighborhoods
Nearby zip codes
Other Philadelphia Topics
