Skip main navigation
Sold
  • Price Unknown

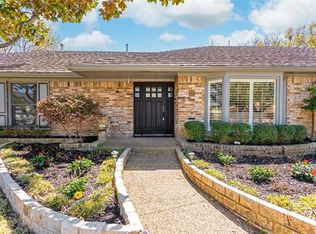
    6826 Delmeta Dr, Dallas, TX 75248

    4beds
    2,696sqft
    Single Family Residence
    Built in 1970
    0.32 Acres Lot
    $849,700 Zestimate®
    $--/sqft
    $5,345 Estimated rent

    Home value

    $849,700

    $782,000 - $926,000

    $5,345/mo

    Zestimate® history
    Loading
    Loading...

    Owner options

    List your home for rent

    $5,345/mo

    Rent Zestimate®

    Find your next renter with Zillow Rental Manager. Plus, with online applications, you can quickly screen prospective tenants – for free.

    Learn more

    $5,345/mo

    Rent Zestimate®

    Refinance and save

    Refinancing to a lower rate could help reduce your monthly payments and save thousands over the life of the loan.

    See today's rates

    Explore your selling options

    Work with a Zillow partner agent

    Leverage their expertise and Zillow's premium Showcase listings to get your home seen by more buyers.

    Get started

    List with your own agent

    Get your home in front of millions of buyers by listing it on Zillow.

    Learn how to do it

    Sell it yourself

    Take full control of how buyers see your home on Zillow by listing For Sale by Owner (FSBO).

    List your home

    What's special

    Sparkling poolCozy gas-log fireplaceDesigner finishes throughoutNearly third acre lotPrivate backyard oasisOak wood flooringThoughtful in-law suite floorplan
    Live your dream with a gorgeous fully updated home in the heart of Prestonwood! This stunning 4 bedroom, 3 bathroom home spans 2,696 sf of meticulously maintained & updated living space on a nearly third acre lot. The home greets you with an inviting open floorplan featuring soaring cathedral and vaulted ceilings, decorative lighting, oak wood flooring, and designer finishes throughout. The spacious living area, anchored by a cozy gas-log fireplace, flows seamlessly into a chef’s kitchen equipped with granite countertops, a large island with breakfast bar, gas range, and ample built-in cabinetry. Retreat to the primary suite featuring dual sinks, ensuite bath, and walk-in closet. The thoughtful in-law suite floorplan provides privacy for guests or multi-generational living. Step outside to your private backyard oasis, complete with a sparkling pool & covered patio. Additional highlights include a 3-car garage and a very private eight-foot BoB fence with electric gate. This home offers the perfect blend of classic style and modern convenience. Welcome home!

    Zillow last checked:

    Listing updated:

    Listed by:

    Jay Wicker 0618929 972-608-0300,

    Ebby Halliday Realtors 972-608-0300

    Bought with:

    Jessica McMurtrey

    Ebby Halliday, REALTORS

    Source: NTREIS,MLS#: 21206497

    Facts & features

    Interior

    Bedrooms & bathrooms
    • Bedrooms: 4
    • Bathrooms: 3
    • Full bathrooms: 3
    Primary bedroom
    • Features: Ceiling Fan(s), Dual Sinks, En Suite Bathroom, Separate Shower, Walk-In Closet(s)
    • Level: First
    • Dimensions: 17 x 16
    Bedroom
    • Features: Ceiling Fan(s), Walk-In Closet(s)
    • Level: First
    • Dimensions: 12 x 12
    Bedroom
    • Features: Ceiling Fan(s)
    • Level: First
    • Dimensions: 16 x 11
    Bedroom
    • Features: Built-in Features, Ceiling Fan(s), Split Bedrooms
    • Level: First
    • Dimensions: 17 x 14
    Breakfast room nook
    • Features: Built-in Features
    • Level: First
    • Dimensions: 10 x 8
    Dining room
    • Level: First
    • Dimensions: 12 x 11
    Kitchen
    • Features: Breakfast Bar, Built-in Features, Ceiling Fan(s), Granite Counters, Kitchen Island, Pantry
    • Level: First
    • Dimensions: 17 x 11
    Laundry
    • Features: Built-in Features, Granite Counters
    • Level: First
    • Dimensions: 8 x 5
    Living room
    • Features: Ceiling Fan(s), Fireplace
    • Level: First
    • Dimensions: 20 x 17
    Living room
    • Level: First
    • Dimensions: 14 x 11
    Heating
    • Central, Natural Gas
    Cooling
    • Central Air, Electric
    Appliances
    • Included: Some Gas Appliances, Dishwasher, Electric Oven, Gas Cooktop, Disposal, Gas Range, Gas Water Heater, Microwave, Plumbed For Gas, Refrigerator
    • Laundry: Washer Hookup, Dryer Hookup, ElectricDryer Hookup, GasDryer Hookup, Laundry in Utility Room
    Features
    • Built-in Features, Cathedral Ceiling(s), Decorative/Designer Lighting Fixtures, Double Vanity, Granite Counters, High Speed Internet, In-Law Floorplan, Kitchen Island, Open Floorplan, Pantry, Cable TV, Vaulted Ceiling(s), Walk-In Closet(s)
    • Flooring: Carpet, Tile, Wood
    • Windows: Window Coverings
    • Has basement: No
    • Number of fireplaces: 1
    • Fireplace features: Den, Gas Log, Living Room
    Interior area
    • Total interior livable area: 2,696 sqft

    Property

    Parking
    • Total spaces: 3
    • Parking features: Alley Access, Door-Multi, Door-Single, Driveway, Electric Gate, Garage, Garage Door Opener, Gated, Oversized, Garage Faces Rear
    • Attached garage spaces: 3
    • Has uncovered spaces: Yes
    Features
    • Levels: One
    • Stories: 1
    • Patio & porch: Front Porch, Patio, Covered
    • Exterior features: Rain Gutters
    • Pool features: Fiberglass, In Ground, Pool, Salt Water
    • Fencing: Wood
    Lot
    • Size: 0.32 Acres
    • Features: Interior Lot, Landscaped, Subdivision, Few Trees
    Details
    • Parcel number: 00000796512300000

    Construction

    Type & style
    • Home type: SingleFamily
    • Architectural style: Traditional,Detached
    • Property subtype: Single Family Residence
    Materials
    • Brick
    • Foundation: Slab
    • Roof: Composition
    Condition
    • Year built: 1970

    Utilities & green energy

    • Sewer: Public Sewer
    • Water: Public
    • Utilities for property: Natural Gas Available, Sewer Available, Separate Meters, Water Available, Cable Available

    Community & neighborhood

    Community
    • Community features: Curbs
    Location
    • Region: Dallas
    • Subdivision: Prestonwood

    Other

    Other facts
    • Listing terms: Cash,Conventional,FHA,VA Loan

    Price history

    DateEventPrice
    4/24/2026Sold--
    Source: NTREIS #21206497 Report a problem
    4/14/2026Pending sale$875,000$325/sqft
    Source: NTREIS #21206497 Report a problem
    4/7/2026Contingent$875,000$325/sqft
    Source: NTREIS #21206497 Report a problem
    4/1/2026Listed for sale$875,000$325/sqft
    Source: NTREIS #21206497 Report a problem
    3/26/2026Contingent$875,000$325/sqft
    Source: NTREIS #21206497 Report a problem
    3/19/2026Listed for sale$875,000+30.6%$325/sqft
    Source: NTREIS #21206497 Report a problem
    7/2/2021Sold--
    Source: Ebby Halliday solds #14590989_75248 Report a problem
    6/7/2021Pending sale$669,900$248/sqft
    Source: RE/MAX International #14590989 Report a problem
    6/3/2021Listed for sale$669,900$248/sqft
    Source: NTREIS #14590989 Report a problem

    Public tax history

    YearProperty taxesTax assessment
    2025$14,534 +7.4%$894,180 +16.2%
    2024$13,534 +1.2%$769,760 +3.6%
    2023$13,379 -12.7%$742,980
    2022$15,328 +41.2%$742,980 +80.6%
    2021$10,853 +967.2%$411,430
    2020$1,017 $411,430 +1.1%
    2019-- $407,060
    2018-- $407,060 +11%
    2017-- $366,770 +9%
    2016-- $336,490 +13.6%
    2015-- $296,210
    2014-- $296,210
    2013-- --
    2012-- --
    2011-- --
    2010-- --
    2009-- --
    2008-- --
    2007-- --
    2005-- --
    2004-- --
    2003-- --
    2002-- --
    2001-- --

    Find assessor info on the county website

    Neighborhood: 75248

    Nearby schools

    GreatSchools rating
    Schools provided by the listing agent
    • Elementary: Anne Frank
    • Middle: Walker
    • High: White
    • District: Dallas ISD

    Source: NTREIS. This data may not be complete. We recommend contacting the local school district to confirm school assignments for this home.

    Get a cash offer in 3 minutes
    Find out how much your home could sell for in as little as 3 minutes with a no-obligation cash offer.
    Estimated market value
    $849,700
    Get a cash offer in 3 minutes
    Find out how much your home could sell for in as little as 3 minutes with a no-obligation cash offer.
    Estimated market value
    $849,700