The Saluda II, a stunning two-story plan offering five bedrooms, four bathrooms and an impressive three-car garage. From the moment you step inside, you'll be captivated by the open, flowing layout and high-end details throughout. The main living area is a true showstopper, featuring an expansive great room with a fireplace, and an abundance of natural light. The eat-in dining area and gourmet kitchen seamlessly connect the space, highlighted by a large, beautiful island that's perfect for both everyday living and entertaining. Just beyond the kitchen is an enlarged covered back porch ideal for morning coffee or evening relaxation. The main floor includes a versatile flex room that can easily serve as a secondary bedroom, home office, or playroom. Upstairs, retreat to the luxurious primary suite with a spacious walk-in closet that connects to the laundry room and a spa-like bathroom featuring a walk-in shower with dual shower heads, dual vanities, and a linen closet. A cozy loft provides additional living space, while three additional bedrooms each featuring walk-in closets complete the second floor. Located just minutes to shopping and dining as well as Historic Downtown Wilmington, Welcome to Grand Park. This Master Planned community will offer amenities such as a swimming pool, covered outdoor pavilion and walking paths. *Photos not of actual home.
Sold for $519,149
$519,149
6826 Fellowship Drive, Leland, NC 28451
5beds
2,940sqft
Single Family Residence
Built in 2025
0.25 Acres Lot
$518,500 Zestimate®
$177/sqft
$2,929 Estimated rent
Home value
$518,500
$477,000 - $560,000
$2,929/mo
Zestimate® history
Owner options
List your home for rent
$2,929/mo
Rent Zestimate®
Find your next renter with Zillow Rental Manager. Plus, with online applications, you can quickly screen prospective tenants – for free.
$2,929/mo
Rent Zestimate®
Refinance and save
$3,686/mo
Est. payment
Refinancing to a lower rate could help reduce your monthly payments and save thousands over the life of the loan.
$3,686/mo
Est. payment
Explore your selling options
Work with a Zillow partner agent
Leverage their expertise and Zillow's premium Showcase listings to get your home seen by more buyers.
Get startedList with your own agent
Get your home in front of millions of buyers by listing it on Zillow.
Learn how to do itSell it yourself
Take full control of how buyers see your home on Zillow by listing For Sale by Owner (FSBO).
List your homeWhat's special
Zillow last checked:
Listing updated:
Listed by:
Hunter Cribb 910-228-9556,
Mungo Homes,
Mason W Gallman 704-458-9160,
Mungo Homes
Bought with:
A Non Member
A Non Member
Source: Hive MLS,MLS#: 100527209 Originating MLS: Cape Fear Realtors MLS, Inc.
Originating MLS: Cape Fear Realtors MLS, Inc.Facts & features
Interior
Bedrooms & bathrooms
- Bedrooms: 5
- Bathrooms: 4
- Full bathrooms: 4
Primary bedroom
- Level: Non Primary Living Area
Dining room
- Features: Combination
Heating
- Heat Pump, Natural Gas
Cooling
- Central Air
Appliances
- Included: Vented Exhaust Fan, Gas Cooktop, Built-In Microwave, Dishwasher, Tankless Water Heater
- Laundry: Dryer Hookup, Washer Hookup, Laundry Room
Features
- Walk-in Closet(s), Tray Ceiling(s), High Ceilings, Kitchen Island, Ceiling Fan(s), Walk-in Shower, Gas Log, Walk-In Closet(s)
- Flooring: LVT/LVP, Carpet, Tile
- Basement: None
- Has fireplace: Yes
- Fireplace features: Gas Log
Interior area
- Total structure area: 2,940
- Total interior livable area: 2,940 sqft
Property
Parking
- Total spaces: 3
- Parking features: Garage Faces Front, Attached, Concrete, Off Street
- Attached garage spaces: 3
Accessibility
- Accessibility features: None
Features
- Levels: Two
- Stories: 2
- Patio & porch: Covered, Patio, Porch, Balcony
- Exterior features: Irrigation System, Cluster Mailboxes
- Pool features: None
- Fencing: None
- Waterfront features: None
Lot
- Size: 0.25 Acres
- Features: Corner Lot
Details
- Parcel number: 217620718878
- Zoning: M-F
- Special conditions: Standard
Construction
Type & style
- Home type: SingleFamily
- Property subtype: Single Family Residence
Materials
- Fiber Cement, Wood Frame
- Foundation: Slab
- Roof: Architectural Shingle
Condition
- New construction: Yes
- Year built: 2025
Utilities & green energy
- Sewer: Public Sewer
- Water: Public
- Utilities for property: Sewer Available, Water Available
Green energy
- Green verification: HERS Index Score
- Energy efficient items: Lighting
Community & HOA
Community
- Subdivision: Grand Park
HOA
- Has HOA: Yes
- Amenities included: Pool, Maintenance Common Areas, Management, Sidewalks, Street Lights
- HOA fee: $600 annually
- HOA name: Premier Management
- HOA phone: 910-679-3012
Location
- Region: Leland
Financial & listing details
- Price per square foot: $177/sqft
- Tax assessed value: $55,000
- Annual tax amount: $27
- Date on market: 8/26/2025
- Cumulative days on market: 148 days
- Listing agreement: Blanket Listing Agreement
- Listing terms: Cash,Conventional,FHA,VA Loan
Price history
| Date | Event | Price |
|---|---|---|
| 2/20/2026 | Sold | $519,149$177/sqft |
Source:  Hive MLS #100527209 Report a problem Hive MLS #100527209 Report a problem | ||
| 1/21/2026 | Contingent | $519,149$177/sqft |
Source: Hive MLS #100527209 Report a problem | ||
| 11/18/2025 | Price change | $519,149-1.9%$177/sqft |
Source: Hive MLS #100527209 Report a problem | ||
| 11/3/2025 | Price change | $529,149-3.6%$180/sqft |
Source: Hive MLS #100527209 Report a problem | ||
| 10/2/2025 | Price change | $549,149-6.5%$187/sqft |
Source: Hive MLS #100527209 Report a problem | ||
| 8/26/2025 | Listed for sale | $587,149$200/sqft |
Source: Hive MLS #100527209 Report a problem | ||
Public tax history
| Year | Property taxes | Tax assessment |
|---|---|---|
| 2025 | $27 | $55,000 |
Find assessor info on the county website
Neighborhood: 28451
Nearby homes
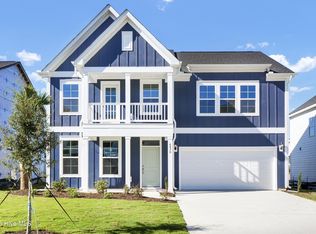
- $459,5465 bd3 ba2.5k sqft6830 Fellowship Dr, Leland, NC 28451Sold
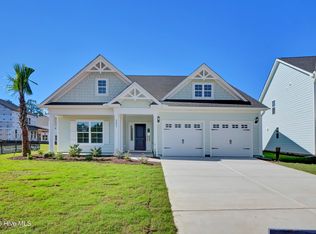
- $429,1083 bd2 ba1.9k sqft9807 Enchanted Way, Leland, NC 28451Sold
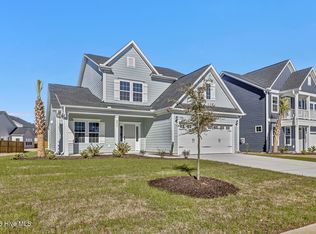
- $475,0004 bd4 ba2.4k sqft6834 Fellowship Dr, Leland, NC 28451Sold
- $409,8034 bd3 ba2.1k sqft6821 Fellowship Dr, Leland, NC 28451Sold

- $453,0332 bd2 ba1.9k sqft6829 Fellowship Dr LOT 5, Leland, NC 28451Sold
- $447,2064 bd4 ba2.5k sqft9811 Enchanted Way, Leland, NC 28451Sold
- $424,9664 bd3 ba2k sqft6812 Fellowship Dr, Leland, NC 28451New Construction
- $399,3975 bd3 ba2.4k sqft6825 Fellowship Dr, Leland, NC 28451Sold
Nearby schools
GreatSchools rating
- 4/10Town Creek MiddleGrades: 5-8Distance: 3.5 mi
- 4/10North Brunswick HighGrades: 9-12Distance: 4.7 mi
- 8/10Town Creek ElementaryGrades: K-4Distance: 3.6 mi
Schools provided by the listing agent
- Elementary: Town Creek
- Middle: Town Creek
- High: North Brunswick
Source: Hive MLS. This data may not be complete. We recommend contacting the local school district to confirm school assignments for this home.
Get a cash offer in 3 minutes
Find out how much your home could sell for in as little as 3 minutes with a no-obligation cash offer.
Estimated market value
$518,500
Get a cash offer in 3 minutes
Find out how much your home could sell for in as little as 3 minutes with a no-obligation cash offer.
Estimated market value
$518,500
- North Carolina
- Brunswick County
- Leland
- 28451
- 6826 Fellowship Drive
Nearby cities
Nearby zip codes
Other Leland Topics
