Skip main navigation
Sold
  • Price Unknown

    6826 Fontana St, Prairie Village, KS 66208

    4beds
    2,093sqft
    Single Family Residence
    Built in 1947
    7,623 Square Feet Lot
    $646,900 Zestimate®
    $--/sqft
    $3,686 Estimated rent

    Home value

    $646,900

    $602,000 - $692,000

    $3,686/mo

    Zestimate® history
    Loading
    Loading...

    Owner options

    List your home for rent

    $3,686/mo

    Rent Zestimate®

    Find your next renter with Zillow Rental Manager. Plus, with online applications, you can quickly screen prospective tenants – for free.

    Learn more

    $3,686/mo

    Rent Zestimate®

    Refinance and save

    $16/mo

    Est. payment

    Refinancing to a lower rate could help reduce your monthly payments and save thousands over the life of the loan.

    See today's rates

    $16/mo

    Est. payment

    Explore your selling options

    Work with a Zillow partner agent

    Leverage their expertise and Zillow's premium Showcase listings to get your home seen by more buyers.

    Get started

    List with your own agent

    Get your home in front of millions of buyers by listing it on Zillow.

    Learn how to do it

    Sell it yourself

    Take full control of how buyers see your home on Zillow by listing For Sale by Owner (FSBO).

    List your home

    What's special

    Formal dining areaDreamy primary suiteHardwood floorsPatio spaceLuxurious ensuite bathroomMain-floor bedroomInviting eat-in kitchen
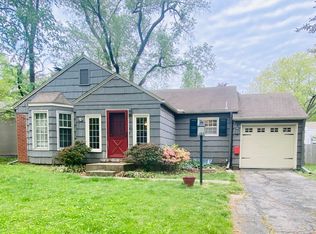
    Nestled in the heart of the highly coveted Golden Triangle of Prairie Village, this beautifully updated home offers the perfect blend of comfort, style, and walkability. Just steps from The Shops of Prairie Village, this is a rare opportunity to live in one of the most sought-after neighborhoods in the metro! Boasting 4 bedrooms, 3 full baths, and a 1-car garage, this home is full of thoughtful features and fantastic flow. The main level showcases a bright and open layout with hardwood floors throughout, an inviting eat-in kitchen, and a formal dining area—perfect for entertaining or cozy family dinners. Off the entertaining area, step outside to your own private oasis—complete with a fully fenced backyard, patio space, and a shed for extra storage. Finally, a main-floor bedroom and full bath offer great flexibility—ideal for guests or a dedicated home office setup. Upstairs, you’ll find a dreamy primary suite featuring a massive walk-in closet and a luxurious ensuite bathroom with double vanities, LED mirrors, soaking tub, and a large, walk-in rain shower. Two additional bedrooms and another full bathroom complete the second floor. This is a home that checks every box in a location that rarely becomes available!

    Zillow last checked:

    Listing updated:

    Listed by:

    Jen Pautz 816-885-1964,

    Chartwell Realty LLC

    Bought with:

    Taryn Myers Fisher, SP00225756

    Compass Realty Group

    Source: Heartland MLS as distributed by MLS GRID,MLS#: 2567706MLS Logo

    Facts & features

    Interior

    Bedrooms & bathrooms
    • Bedrooms: 4
    • Bathrooms: 3
    • Full bathrooms: 3
    Primary bedroom
    • Features: Ceiling Fan(s), Walk-In Closet(s)
    • Level: Second
    • Area: 253 Square Feet
    • Dimensions: 11 x 23
    Bedroom 2
    • Features: Built-in Features
    • Level: Second
    • Area: 154 Square Feet
    • Dimensions: 11 x 14
    Bedroom 3
    • Features: Carpet, Ceiling Fan(s), Walk-In Closet(s)
    • Level: Second
    • Area: 140 Square Feet
    • Dimensions: 10 x 14
    Bedroom 4
    • Features: Built-in Features, Carpet
    • Level: First
    • Area: 150 Square Feet
    • Dimensions: 10 x 15
    Primary bathroom
    • Features: Ceramic Tiles
    • Level: Second
    • Area: 70 Square Feet
    • Dimensions: 7 x 10
    Dining room
    • Level: First
    • Area: 132 Square Feet
    • Dimensions: 11 x 12
    Family room
    • Features: Ceiling Fan(s)
    • Level: First
    • Area: 210 Square Feet
    • Dimensions: 14 x 15
    Kitchen
    • Features: Granite Counters
    • Level: First
    • Area: 154 Square Feet
    • Dimensions: 11 x 14
    Living room
    • Features: Fireplace
    • Level: First
    • Area: 198 Square Feet
    • Dimensions: 11 x 18
    Heating
    • Natural Gas
    Cooling
    • Electric
    Appliances
    • Included: Dishwasher, Disposal, Dryer, Microwave, Gas Range, Washer
    • Laundry: In Basement
    Features
    • Ceiling Fan(s), Walk-In Closet(s)
    • Flooring: Wood
    • Basement: Unfinished,Partial,Sump Pump
    • Number of fireplaces: 1
    • Fireplace features: Living Room
    Interior area
    • Total structure area: 2,093
    • Total interior livable area: 2,093 sqft
    • Finished area above ground: 2,093
    • Finished area below ground: 0

    Property

    Parking
    • Total spaces: 1
    • Parking features: Attached, Garage Door Opener, Garage Faces Front
    • Attached garage spaces: 1
    Features
    • Patio & porch: Patio
    • Fencing: Wood
    Lot
    • Size: 7,623 Square Feet
    • Features: City Lot
    Details
    • Parcel number: OP55000008 0004

    Construction

    Type & style
    • Home type: SingleFamily
    • Architectural style: Cape Cod
    • Property subtype: Single Family Residence
    Materials
    • Shingle Siding
    • Roof: Composition
    Condition
    • Year built: 1947

    Utilities & green energy

    • Sewer: Public Sewer
    • Water: Public

    Community & HOA

    Community
    • Security: Smoke Detector(s)
    • Subdivision: Prairie Village
    HOA
    • Has HOA: Yes
    • Services included: Trash
    • HOA fee: $16 annually
    Location
    • Region: Prairie Village

    Financial & listing details

    • Tax assessed value: $669,100
    • Annual tax amount: $8,129
    • Date on market: 8/6/2025
    • Listing terms: Cash,Conventional,FHA,VA Loan
    • Ownership: Private

    Price history

    DateEventPrice
    9/12/2025Sold--
    Source: Heartland MLS as distributed by MLS GRID #2567706 Report a problem
    8/10/2025Contingent$625,000$299/sqft
    Source: Heartland MLS as distributed by MLS GRID #2567706 Report a problem
    8/6/2025Listed for sale$625,000$299/sqft
    Source: Heartland MLS as distributed by MLS GRID #2567706 Report a problem
    8/4/2025Listing removed$3,995$2/sqft
    Source: Zillow Rentals Report a problem
    7/16/2025Listed for rent$3,995$2/sqft
    Source: Zillow Rentals Report a problem
    3/21/2016Sold--
    Source: Heartland MLS as distributed by MLS GRID #1973227 Report a problem

    Public tax history

    YearProperty taxesTax assessment
    2025$8,812 +8.4%$76,946 +9.4%
    2024$8,129 +2.9%$70,334 +3.7%
    2023$7,898 +14.7%$67,827 +15.1%
    2022$6,883 $58,938 +14.6%
    2021-- $51,417 -2.9%
    2020$6,570 $52,969 +3.6%
    2019-- $51,152 +3.9%
    2018-- $49,243 +8.7%
    2017$5,752 +14%$45,298 +16.2%
    2016$5,047 +18.8%$38,985 +18.4%
    2015$4,248 +3.8%$32,913 +3%
    2013$4,093 +12.8%$31,947 +1.8%
    2012$3,627 +369.2%$31,372 +1.8%
    2010$773 -80.2%$30,820
    2009$3,912 +12%$30,820 +9%
    2008$3,493 +14.5%$28,287 +12.6%
    2007$3,052 +15.3%$25,128 +3.6%
    2006$2,648 $24,265 +1.8%
    2005-- $23,840
    Find assessor info on the county website

    Neighborhood: 66208

    Nearby schools

    GreatSchools rating
    Schools provided by the listing agent
    • Elementary: Prairie
    • Middle: Indian Hills
    • High: SM East

    Source: Heartland MLS as distributed by MLS GRID. This data may not be complete. We recommend contacting the local school district to confirm school assignments for this home.

    Get a cash offer in 3 minutes
    Find out how much your home could sell for in as little as 3 minutes with a no-obligation cash offer.
    Estimated market value
    $646,900
    Get a cash offer in 3 minutes
    Find out how much your home could sell for in as little as 3 minutes with a no-obligation cash offer.
    Estimated market value
    $646,900